
ALLA YAKUBOV
NY EMPIRE REAL ESTATE
(718) 874-1421
93 Total Sales
1 in Bedford
$1,550,000 Price
Estimated Value: $718,000 - $885,000
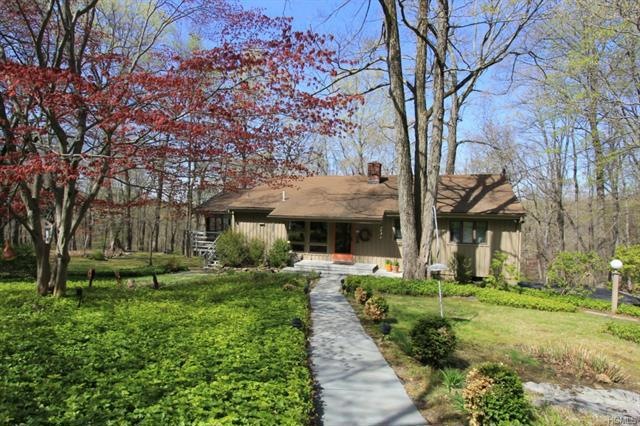
LOCATED AT THE END OF A CUL DE SAC THIS LOVINGLY MAINTAINED HOME FOR 50 YEARS IS BEING OFFERED BY THE ORIGINAL OWNERS. WELCOMING TO THIS PRIVATE LOCATION ARE SPECIMEN TREES INCLUDING RED MAPLES AND DOGWOODS.THE FLAGSTONE WALKWAY MEANDERS THROUGH LUSH GARDENS OF FERNS AND PACHYSANDRA. SOPHISTICATED RANCH HOME IMBUED WITH WARMTH FEATURING WALLS OF GLASS AND SUNLIT INTERIORS PROVIDING A COMFORTABLE COUNTRY ENVIRONMENT. UPDATED OPEN COOKS KITCHEN OFFER THE PERFECT SETTING FOR ENTERTAINING. LARGE DECK OFF SUN ROOM WITH STAIRS TO LOWER GARDEN. PEACEFUL AND TRANQUIL YET ONLY 5 MINUTES TO THE HISTORIC VILLAGE OF KATONAH FOR ACCESS TO METRO NORTH,HIGHWAYS AND BOUTIQUE SHOPPING. AUTOMATIC GENERATOR. A GEM!
Last Agent to Sell the Property
Houlihan Lawrence Inc. Brokerage Phone: 914-234-9099 License #30ST0330247 Listed on: 01/12/2015
We collect this data history from publicly available records. To have your information removed, we recommend requesting removal directly through your county’s website.
ALLA YAKUBOV
NY EMPIRE REAL ESTATE
(718) 874-1421
93 Total Sales
1 in Bedford
$1,550,000 Price
Alicia Goldman
Christie's Int. Real Estate
(914) 350-2816
84 Total Sales
1 in Bedford
$1,184,000 Price
Robin Bartholomew
Berkshire Hathaway NE Prop.
(914) 690-6417
67 Total Sales
2 in Bedford
$1,775,000 Price Range
Michelle Drenga
Weichert Realtor Future Vision
(914) 350-4762
44 Total Sales
1 in Bedford
$459,000 Price
D. Gloria Hernandez
HomeSmart Homes & Estates
(914) 928-2713
13 Total Sales
1 in Bedford
$305,000 Price
Bill Reilly
Billingsley Realty
(914) 506-8679
45 Total Sales
2 in Bedford
$550K - $660K Price Range
We collect this data history from publicly available records. To have your information removed, we recommend requesting removal directly through your county’s website.
| Date | Buyer | Sale Price | Title Company |
|---|---|---|---|
| $516,100 | All New York Title Agency In | ||
| -- | None Available |
We collect this data history from publicly available records. To have your information removed, we recommend requesting removal directly through your county’s website.
| Date | Status | Borrower | Loan Amount |
|---|---|---|---|
| Open | $412,880 |
We collect this data history from publicly available records. To have your information removed, we recommend requesting removal directly through your county’s website.
| Date | Event | Price | List to Sale | Price per Sq Ft |
|---|---|---|---|---|
| 05/15/2015 05/15/15 | Sold | $516,100 | -2.4% | $325 / Sq Ft |
| 03/02/2015 03/02/15 | Pending | -- | -- | -- |
| 01/12/2015 01/12/15 | For Sale | $529,000 | -- | $333 / Sq Ft |
We collect this data history from publicly available records. To have your information removed, we recommend requesting removal directly through your county’s website.
| Year | Tax Paid | Tax Assessment Tax Assessment Total Assessment is a certain percentage of the fair market value that is determined by local assessors to be the total taxable value of land and additions on the property. | Land | Improvement |
|---|---|---|---|---|
| 2025 | $14,698 | $56,295 | $21,800 | $34,495 |
| 2024 | $15,528 | $56,300 | $21,800 | $34,500 |
| 2023 | $15,490 | $56,300 | $21,800 | $34,500 |
| 2022 | $14,899 | $56,300 | $21,800 | $34,500 |
| 2021 | $15,326 | $56,300 | $21,800 | $34,500 |
| 2020 | $14,666 | $56,300 | $21,800 | $34,500 |
| 2019 | $14,996 | $56,300 | $21,800 | $34,500 |
| 2018 | $18,418 | $56,300 | $21,800 | $34,500 |
| 2017 | $4,327 | $56,300 | $21,800 | $34,500 |
| 2016 | $14,836 | $56,300 | $21,800 | $34,500 |
| 2015 | -- | $56,300 | $21,800 | $34,500 |
| 2014 | -- | $56,300 | $21,800 | $34,500 |
| 2013 | -- | $56,300 | $21,800 | $34,500 |
Seller's Agent in 2015
Susan Stillman
Houlihan Lawrence Inc.
(914) 764-5762
39 Total Sales
Buyer's Agent in 2015
Cheryl Neuburger
Ginnel Real Estate
(914) 234-9234
67 Total Sales
T
Buyer's Agent in 2015
Tony Singh
Realty Experts Inc
Source: OneKey® MLS
MLS Number: KEY4501380
APN: 2000-039-017-00001-000-0021
Disclaimer: Certain information contained herein is derived from information provided by parties other than Homes.com. All information provided is deemed reliable, but is not guaranteed to be accurate and should be independently verified.
The data relating to real estate for sale or lease on this web site comes in part from OneKey® MLS. Real estate listings held by brokerage firms other than Ten-X are marked with the OneKey® MLS logo or an abbreviated logo and detailed information about them includes the name of the listing broker.
Based on information submitted to the MLS GRID. All data is obtained from various sources and may not have been verified by broker or MLS GRID. Supplied Open House Information is subject to change without notice. All information should be independently reviewed and verified for accuracy. Properties may or may not be listed by the office/agent presenting the information. Some IDX listings have been excluded from this website. IDX information is provided exclusively for personal, non-commercial use, and may not be used for any purpose other than to identify prospective properties consumers may be interested in purchasing.
Information is deemed reliable but not guaranteed.
Copyright 2026 OneKey® MLS. All rights reserved.
Based on information submitted to the MLS GRID
Listings courtesy of OneKey® MLS as distributed by MLS GRID
Ask me questions while you tour the home.