
Hope Ables
Responds Quickly
Ables Land and Homes LLC
(769) 333-9255
67 Total Sales
1 in North Jackson
$95,000 Price
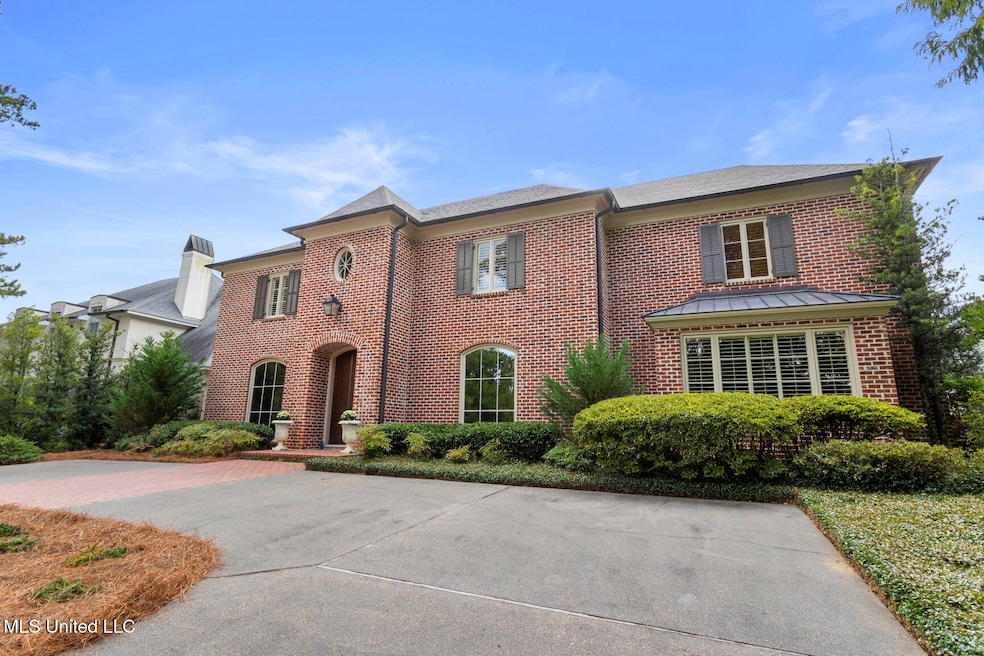
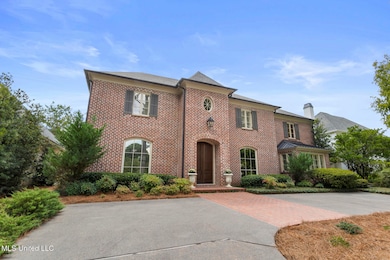
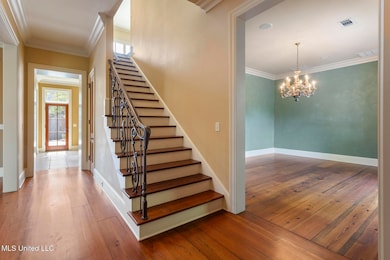
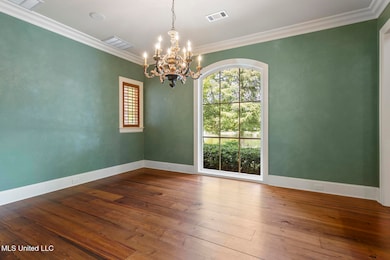
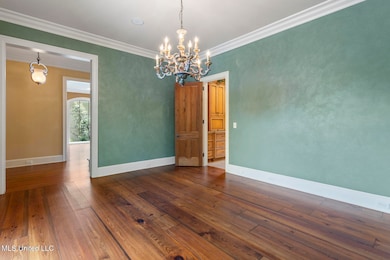
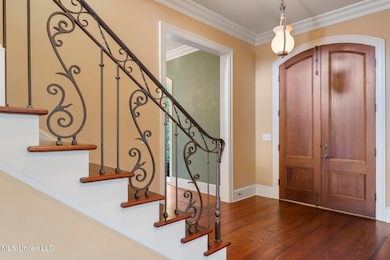
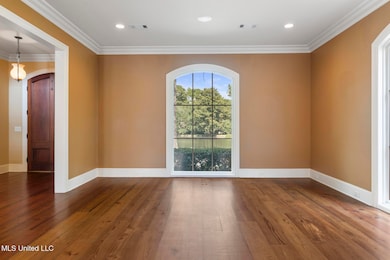
Welcome to this beautiful , custom built home with so many wonderful features - 4 br/4 1/2 ba, formal dining, living room, den off of a chef's kitchen with an eat in area. Primary is down - upstairs has 3 bedrooms, 3 full baths, office/library with built ins, landing area off the stairs is an incredible media room/bonus play room, another room is avail for storage/exercise. Heart pine floors, 10ft ceilings down and 9 up, floor to ceiling windows downstairs, plantation shutters, 3 car garage, lovely patio in back that is fully fenced, lush landscaping and million dollar view of the pond directly across from it. Elegance and comfort combined!
Last Agent to Sell the Property
Delong & Barksdale Realty LLC License #S25482 Listed on: 06/01/2026
Hope Ables
Ables Land and Homes LLC
(769) 333-9255
67 Total Sales
1 in North Jackson
$95,000 Price
Damon Wofford
Damon Wofford Realty, LLC
(769) 246-0689
38 Total Sales
9 in North Jackson
$75K - $207K Price Range
Sandra Walls
eXp Realty
(769) 210-5317
4 Total Sales
1 in North Jackson
$205,000 Price
Clay Parker
Weichert Realtors - Innovations
(769) 209-1610
50 Total Sales
1 in North Jackson
$255,000 Price
Michelle Wood
Sea Side Realty, LLC
(228) 678-1592
40 Total Sales
2 in North Jackson
$14K - $175K Price Range
Erica Young
Haus of Bonaparte Realty, LLC
(228) 678-1631
75 Total Sales
1 in North Jackson
$269,900 Price
We collect this data history from publicly available records. To have your information removed, we recommend requesting removal directly through your county’s website.
| Date | Event | Price | List to Sale | Price per Sq Ft |
|---|---|---|---|---|
| 07/31/2026 07/31/26 | Sold | -- | -- | -- |
| 06/18/2026 06/18/26 | Pending | -- | -- | -- |
| 06/01/2026 06/01/26 | For Sale | $699,500 | 0.0% | $145 / Sq Ft |
| 05/23/2026 05/23/26 | Pending | -- | -- | -- |
| 05/18/2026 05/18/26 | Price Changed | $699,500 | -6.1% | $145 / Sq Ft |
| 05/14/2026 05/14/26 | Price Changed | $745,000 | -2.6% | $154 / Sq Ft |
| 03/04/2026 03/04/26 | Price Changed | $765,000 | -9.5% | $159 / Sq Ft |
| 09/25/2025 09/25/25 | For Sale | $845,000 | -- | $175 / Sq Ft |
We collect this data history from publicly available records. To have your information removed, we recommend requesting removal directly through your county’s website.
| Year | Tax Paid | Tax Assessment Tax Assessment Total Assessment is a certain percentage of the fair market value that is determined by local assessors to be the total taxable value of land and additions on the property. | Land | Improvement |
|---|---|---|---|---|
| 2025 | $9,764 | $57,752 | $12,485 | $45,267 |
| 2024 | $9,485 | $56,565 | $12,485 | $44,080 |
| 2023 | $9,485 | $56,565 | $12,485 | $44,080 |
| 2022 | $10,885 | $56,565 | $12,485 | $44,080 |
| 2021 | $9,441 | $56,565 | $12,485 | $44,080 |
| 2020 | $9,235 | $55,770 | $12,485 | $43,285 |
| 2019 | $9,242 | $55,770 | $12,485 | $43,285 |
| 2018 | $9,139 | $55,770 | $12,485 | $43,285 |
| 2017 | $8,428 | $53,194 | $12,485 | $40,709 |
| 2016 | $8,428 | $53,194 | $12,485 | $40,709 |
| 2015 | $8,100 | $52,742 | $12,485 | $40,257 |
| 2014 | $8,089 | $52,742 | $12,485 | $40,257 |
JB
Seller's Agent in 2026
Jane Anna Barksdale
Delong & Barksdale Realty LLC
(601) 668-6005
44 in this area
141 Total Sales
BB
Seller Co-Listing Agent in 2026
Bryan Barksdale
Delong & Barksdale Realty LLC
(601) 940-0222
2 in this area
16 Total Sales
Buyer's Agent in 2026
Denise Furr
The Furr Group
(601) 503-4000
39 in this area
69 Total Sales
Source: MLS United
MLS Number: 4126767
APN: 0535-0680-000
Disclaimer: Certain information contained herein is derived from information provided by parties other than Homes.com. All information provided is deemed reliable, but is not guaranteed to be accurate and should be independently verified.
Information is deemed to be reliable but not guaranteed. Copyright 2026 MLS United, LLC.
Ask me questions while you tour the home.