
Jerry Thompson
Century 21 North East
(716) 687-0473
337 Total Sales
2 in Batavia
$122,000 Price Range
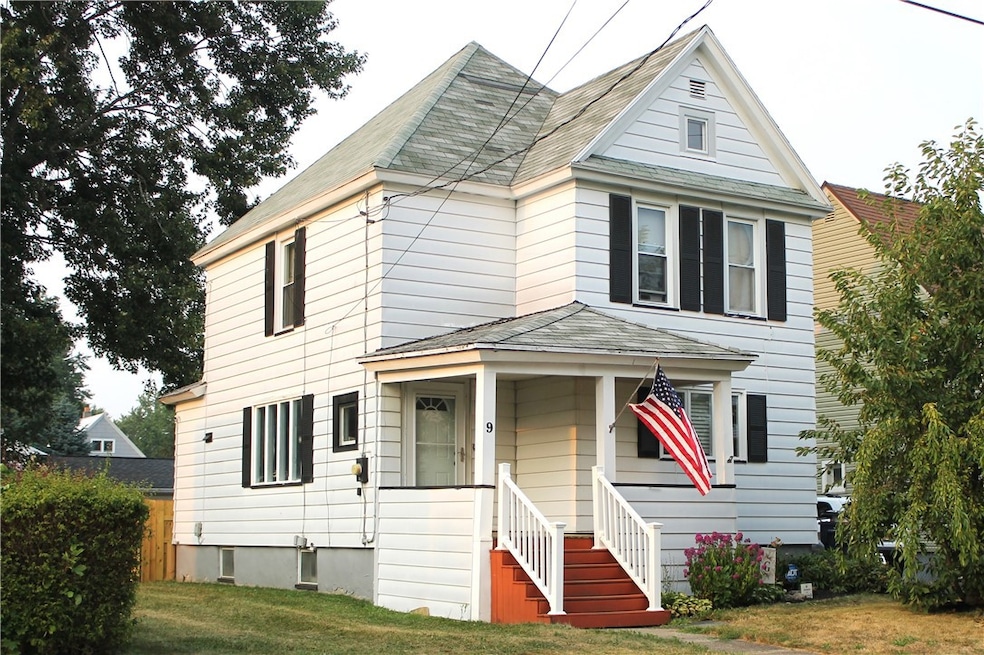
This well-maintained home offers an ideal blend of relaxation and entertainment spaces, making it perfect for families and social gatherings alike. The heart of the home is the eat-in kitchen, where casual meals and conversations flow easily, while the formal dining room provides an elegant setting for more sophisticated occasions. A charming three-season room invites you to unwind and enjoy the changing vistas throughout the year. The property also features a spacious two-car garage with an attached versatile bonus room. This additional space offers endless possibilities, whether you envision it as a private office, a cozy man cave, a creative she-shed, or a lively playroom for the kids. With such a variety of functional and inviting spaces, this home truly caters to every lifestyle need.
Last Agent to Sell the Property
Listing by Hearth and Home Real Estate Professionals LLC License #30SE0778821 Listed on: 08/06/2025
Last Buyer's Agent
Listing by Berkshire Hathaway Homeservices Zambito Realtors License #10401359183
We collect this data history from publicly available records. To have your information removed, we recommend requesting removal directly through your county’s website.
Jerry Thompson
Century 21 North East
(716) 687-0473
337 Total Sales
2 in Batavia
$122,000 Price Range
Shannon Sherman
Buffalo Boardwalk Real Estate LLC
(716) 403-3082
102 Total Sales
2 in Batavia
$330,000 Price Range
Debbie Carpenter
Berkshire Hathaway Homeservices Zambito Realtors
(716) 589-4245
123 Total Sales
5 in Batavia
$5K - $209K Price Range
Matthew Kennedy
Keller Williams Realty WNY
(716) 403-2813
225 Total Sales
10 in Batavia
$95K - $730K Price Range
Christine Laurienzo
HUNT Real Estate ERA
(716) 473-1834
49 Total Sales
2 in Batavia
$210,000 Price Range
Julie Parke
HUNT Real Estate ERA
(716) 477-3547
36 Total Sales
2 in Batavia
$149,900 Price Range
We collect this data history from publicly available records. To have your information removed, we recommend requesting removal directly through your county’s website.
| Date | Type | Sale Price | Title Company |
|---|---|---|---|
| Warranty Deed | $184,000 | -- | |
| Warranty Deed | $160,000 | None Available | |
| Deed | $85,000 | Gerald Williams | |
| Deed | $59,000 | Michael Santariello | |
| Interfamily Deed Transfer | -- | -- |
We collect this data history from publicly available records. To have your information removed, we recommend requesting removal directly through your county’s website.
| Date | Status | Loan Amount | Loan Type |
|---|---|---|---|
| Previous Owner | $157,102 | FHA | |
| Previous Owner | $60,204 | New Conventional |
We collect this data history from publicly available records. To have your information removed, we recommend requesting removal directly through your county’s website.
| Date | Event | Price | List to Sale | Price per Sq Ft | Prior Sale |
|---|---|---|---|---|---|
| 10/30/2025 10/30/25 | Sold | $184,000 | +5.2% | $136 / Sq Ft | |
| 09/14/2025 09/14/25 | Pending | -- | -- | -- | |
| 08/21/2025 08/21/25 | Price Changed | $174,900 | -2.8% | $130 / Sq Ft | |
| 08/06/2025 08/06/25 | For Sale | $179,900 | +12.4% | $133 / Sq Ft | |
| 07/29/2022 07/29/22 | Sold | $160,000 | +23.2% | $119 / Sq Ft | View Prior Sale |
| 06/16/2022 06/16/22 | Pending | -- | -- | -- | |
| 06/08/2022 06/08/22 | For Sale | $129,900 | +52.8% | $96 / Sq Ft | |
| 09/25/2015 09/25/15 | Sold | $85,000 | -3.3% | $63 / Sq Ft | View Prior Sale |
| 07/28/2015 07/28/15 | Pending | -- | -- | -- | |
| 07/10/2015 07/10/15 | For Sale | $87,900 | +46.7% | $65 / Sq Ft | |
| 03/26/2014 03/26/14 | Sold | $59,900 | -4.2% | $44 / Sq Ft | View Prior Sale |
| 10/29/2013 10/29/13 | Pending | -- | -- | -- | |
| 09/16/2013 09/16/13 | For Sale | $62,500 | -- | $46 / Sq Ft |
We collect this data history from publicly available records. To have your information removed, we recommend requesting removal directly through your county’s website.
| Year | Tax Paid | Tax Assessment Tax Assessment Total Assessment is a certain percentage of the fair market value that is determined by local assessors to be the total taxable value of land and additions on the property. | Land | Improvement |
|---|---|---|---|---|
| 2025 | $6,124 | $190,000 | $13,400 | $176,600 |
| 2024 | $4,785 | $176,000 | $13,400 | $162,600 |
| 2023 | $1,839 | $100,000 | $13,400 | $86,600 |
| 2022 | $3,319 | $100,000 | $13,400 | $86,600 |
| 2021 | $3,315 | $91,000 | $13,400 | $77,600 |
| 2020 | $2,865 | $72,000 | $13,400 | $58,600 |
| 2019 | $3,021 | $72,000 | $13,400 | $58,600 |
| 2018 | $3,021 | $72,000 | $13,400 | $58,600 |
| 2017 | $3,046 | $72,000 | $13,400 | $58,600 |
| 2016 | $3,104 | $72,000 | $13,400 | $58,600 |
| 2015 | -- | $72,000 | $13,400 | $58,600 |
| 2014 | -- | $72,000 | $13,400 | $58,600 |
MS
Seller's Agent in 2025
Marlene Seielstad
Hearth and Home Real Estate Professionals LLC
(585) 721-3205
61 Total Sales
Buyer's Agent in 2025
Autumn Fuller
Berkshire Hathaway Homeservices Zambito Realtors
(585) 735-6596
25 Total Sales
Seller's Agent in 2022
Sunny Rathod
Keller Williams Realty Lancaster
(585) 813-2445
152 Total Sales
Seller's Agent in 2015
Robert Gerace
Gerace Realty LLC
(585) 813-4902
70 Total Sales
LG
Seller Co-Listing Agent in 2015
Lois Gerace
No Office Affiliation
PH
Buyer's Agent in 2015
Pearl Hyatt
No Office Affiliation
Source: Upstate New York Real Estate Information Services (UNYREIS)
MLS Number: R1628195
APN: 180200-084-034-0003-034-000
Disclaimer: Certain information contained herein is derived from information provided by parties other than Homes.com. All information provided is deemed reliable, but is not guaranteed to be accurate and should be independently verified.
The data relating to real estate on this web site comes in part from the Internet Data Exchange (IDX) Program of the CNYIS, UNYREIS and WNYREIS. Real estate listings held by firms other than Homes.com, LLC are marked with the IDX logo and include the Listing Broker’s Firm Name.
Disclaimer: All information deemed reliable but not guaranteed and should be independently verified. All properties
are subject to prior sale, change or withdrawal. Neither the listing broker(s) nor Homes.com, LLC shall be responsible for any typographical errors, misinformation, misprints, and shall be held totally harmless.
© 2026 CNYIS, UNYREIS, WNYREIS. All rights reserved.
Ask me questions while you tour the home.