
Mike Chou
K.W. EXECUTIVE
(626) 653-4295
171 Total Sales
1 in Walnut
$1,050,000 Price
Estimated Value: $870,000 - $1,448,649
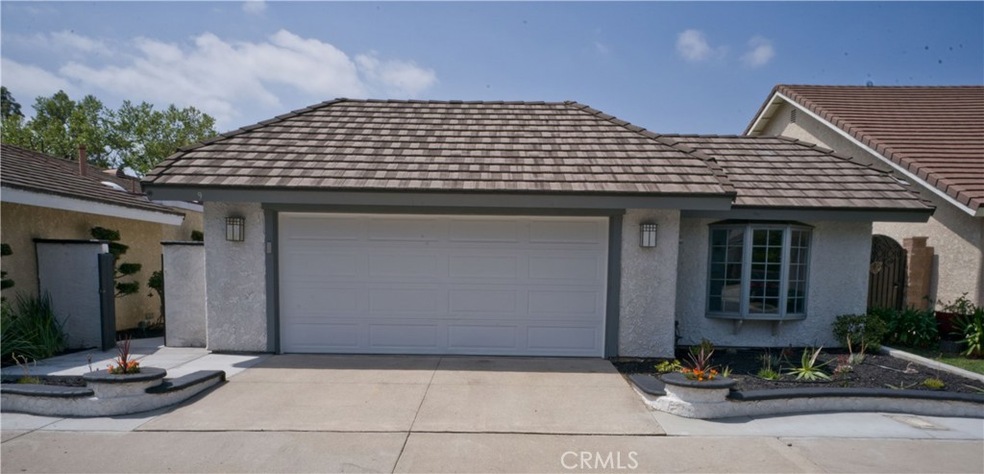
Welcome to this beautiful single-story home located on a peaceful cul-de-sac street. The house boasts 3 full beds and 2 baths, all with charming decor. Recently renovated, the home features a brand new kitchen with modern appliances, as well as updated bathrooms and new flooring throughout. You'll love the spacious walk-in closet, recessed lighting, and 3 large skylights that brighten up the bathrooms. The pantry and plenty of storage space add convenience to daily living. The high vaulted ceilings in the living room, dining area, and kitchen create an open and airy feel. Additionally, a wall of windows overlooks the private backyard, adding to the sense of space. The front and back yards have been beautifully landscaped and feature a low-maintenance design with a drip irrigation system. The newer garage door and sidewalk provide a touch of modernity.
This home is situated in a convenient central location and within walking distance to top-rated schools, community pools, parks, and trails. Shopping and freeway access are just a short drive away. With low association dues paid quarterly, this home offers a great value, providing access to association pools, spas, and tennis courts. Come experience Irvine at its finest!
Mike Chou
K.W. EXECUTIVE
(626) 653-4295
171 Total Sales
1 in Walnut
$1,050,000 Price
Bill Caiazzo
HomeSmart, Evergreen Realty
(657) 255-8637
110 Total Sales
2 in Walnut
$720,000 Price Range
Rita Chang
R C Realty Corp.
(626) 469-5745
30 Total Sales
1 in Walnut
$1,455,500 Price
Teresa Gorman
Fiduciary Real Estate Services
(949) 569-5182
78 Total Sales
2 in Walnut
$930K - $1.8M Price Range
Crystal Huan Wang
ReMax 2000 Realty
(626) 869-5461
57 Total Sales
2 in Walnut
$1,025,000 Price Range
Linda Fong
Coldwell Banker Realty
(949) 989-5301
83 Total Sales
1 in Walnut
$1,050,000 Price
We collect this data history from publicly available records. To have your information removed, we recommend requesting removal directly through your county’s website.
| Date | Event | Price | List to Sale | Price per Sq Ft | Prior Sale |
|---|---|---|---|---|---|
| 05/22/2023 05/22/23 | Sold | $1,260,000 | +5.1% | $966 / Sq Ft | |
| 05/01/2023 05/01/23 | Pending | -- | -- | -- | |
| 04/25/2023 04/25/23 | For Sale | $1,199,000 | +19.9% | $919 / Sq Ft | |
| 03/23/2023 03/23/23 | Sold | $1,000,000 | 0.0% | $766 / Sq Ft | View Prior Sale |
| 03/05/2023 03/05/23 | Pending | -- | -- | -- | |
| 03/04/2023 03/04/23 | Off Market | $1,000,000 | -- | -- | |
| 02/24/2023 02/24/23 | For Sale | $958,000 | -- | $734 / Sq Ft |
E
Seller's Agent in 2023
Eric Giat
Giat Corporation
(949) 439-1743
3 in this area
6 Total Sales
m
Seller's Agent in 2023
michele vaughn
Property Leaders
(949) 295-7171
1 in this area
12 Total Sales
Buyer's Agent in 2023
Vickie Sun
Trustige Realty Group, Inc.
(949) 371-6794
1 in this area
19 Total Sales
Source: California Regional Multiple Listing Service (CRMLS)
MLS Number: OC23067932
APN: 451-191-55
Disclaimer: Certain information contained herein is derived from information provided by parties other than Homes.com. All information provided is deemed reliable, but is not guaranteed to be accurate and should be independently verified.
The multiple listing data appearing on this website, or contained in reports produced therefrom, is owned and copyrighted by California Regional Multiple Listing Service, Inc. ("CRMLS") and is protected by all applicable copyright laws. Information provided is for viewer's personal, non-commercial use and may not be used for any purpose other than to identify prospective properties the viewer may be interested in purchasing. All listing data, including but not limited to square footage and lot size is believed to be accurate, but the listing Agent, listing Broker and CRMLS and its affiliates do not warrant or guarantee such accuracy. The viewer should independently verify the listed data prior to making any decisions based on such information by personal inspection and/or contacting a real estate professional.
Based on information from California Regional Multiple Listing Service, Inc. and /or other sources. All data, including all measurements and calculations of area, is obtained from various sources and has not been, and will not be, verified by broker or MLS. All information should be independently reviewed and verified for accuracy. Properties may or may not be listed by the office/agent presenting the information
Ask me questions while you tour the home.