
Lisa Hill
BHHS Fox & Roach Toms River
(848) 285-6586
138 Total Sales
13 in Berkeley
$198K - $400K Price Range
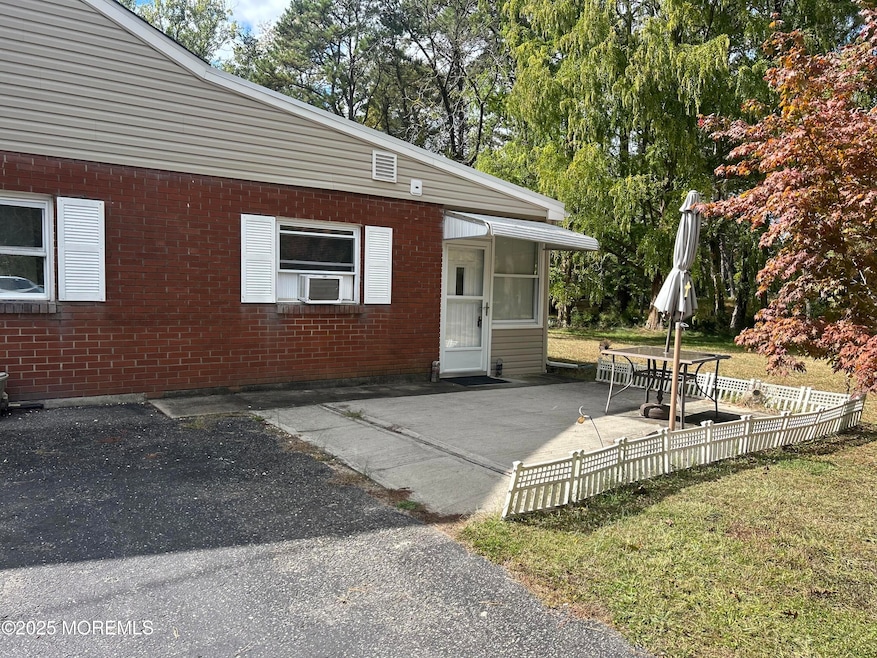
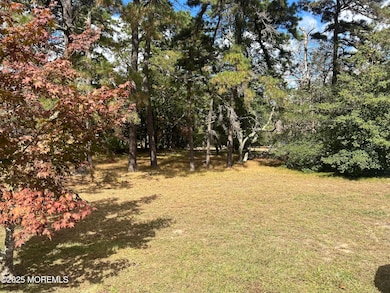
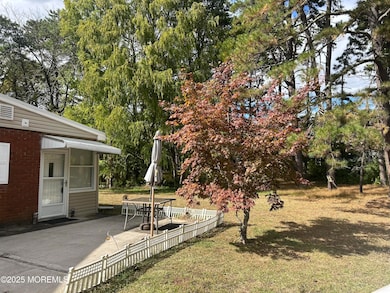
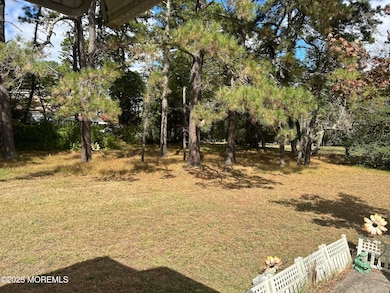
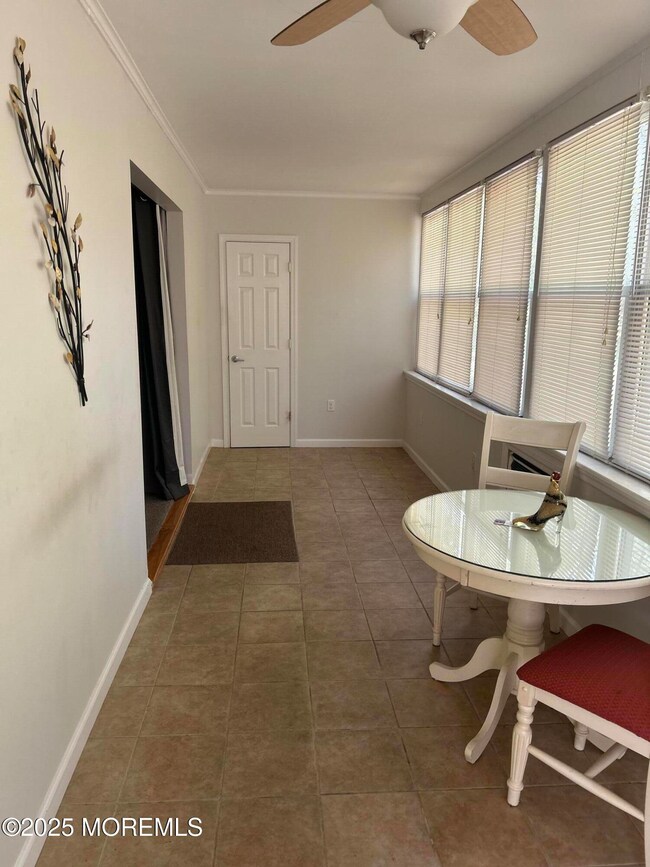
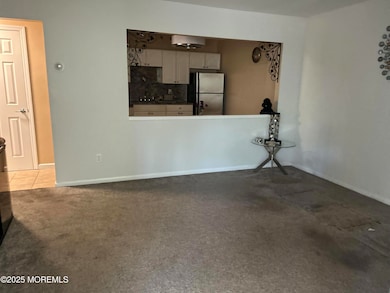
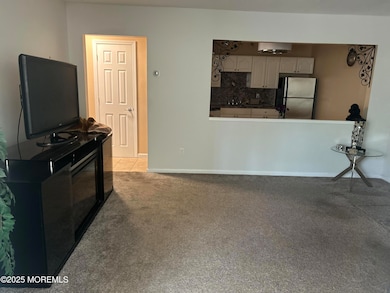
This home is located at 9 Walnut Unit D, Toms River, NJ 08757 since 17 October 2025. 9 Walnut Unit D is a home located in Ocean County with nearby schools including Central Regional Middle School and Central Regional High School.
Last Agent to Sell the Property
RE/MAX at Barnegat Bay License #0566023 Listed on: 10/17/2025
Lisa Hill
BHHS Fox & Roach Toms River
(848) 285-6586
138 Total Sales
13 in Berkeley
$198K - $400K Price Range
Mark Viggiani
Keller Williams Realty Central Monmouth
(732) 573-4704
40 Total Sales
1 in Berkeley
$320,000 Price
James Hannam
RE/MAX Bay Point Realtors
72 Total Sales
2 in Berkeley
$193K - $467K Price Range
Christopher Walsh
EXP REALTY, LLC
(848) 289-1497
110 Total Sales
9 in Berkeley
$440K - $599K Price Range
Danielle Coyle
RE/MAX SELECT
(848) 233-4243
205 Total Sales
8 in Berkeley
$210K - $565K Price Range
David Borrero
RE/MAX HOMELAND REALTORS
(877) 847-1337
222 Total Sales
1 in Berkeley
$500,000 Price
We collect this data history from publicly available records. To have your information removed, we recommend requesting removal directly through your county’s website.
| Date | Event | Price | List to Sale | Price per Sq Ft | Prior Sale |
|---|---|---|---|---|---|
| 01/23/2026 01/23/26 | Sold | $80,000 | 0.0% | $89 / Sq Ft | |
| 11/19/2025 11/19/25 | Pending | -- | -- | -- | |
| 10/17/2025 10/17/25 | For Sale | $80,000 | +150.0% | $89 / Sq Ft | |
| 08/08/2014 08/08/14 | Sold | $32,000 | -- | $36 / Sq Ft | View Prior Sale |
We collect this data history from publicly available records. To have your information removed, we recommend requesting removal directly through your county’s website.
| Year | Tax Paid | Tax Assessment Tax Assessment Total Assessment is a certain percentage of the fair market value that is determined by local assessors to be the total taxable value of land and additions on the property. | Land | Improvement |
|---|---|---|---|---|
| 2026 | $7,519 | $671,983 | $528,646 | $143,337 |
| 2025 | $7,389 | $658,807 | $518,280 | $140,527 |
| 2024 | $7,389 | $645,890 | $508,118 | $137,772 |
| 2023 | $7,220 | $633,226 | $498,155 | $135,071 |
| 2022 | $7,114 | $620,810 | $488,387 | $132,423 |
| 2021 | $6,982 | $608,638 | $478,811 | $129,827 |
| 2020 | $6,904 | $602,398 | $473,902 | $128,496 |
| 2019 | $6,783 | $590,587 | $464,610 | $125,977 |
| 2018 | $6,629 | $579,007 | $455,500 | $123,507 |
| 2017 | $6,523 | $567,654 | $446,568 | $121,086 |
| 2016 | $6,254 | $556,524 | $437,812 | $118,712 |
| 2015 | $6,158 | $548,165 | $431,236 | $116,929 |
| 2014 | $6,036 | $537,428 | $422,789 | $114,639 |
Seller's Agent in 2026
Carmela Lerro-Calantoni
RE/MAX at Barnegat Bay
(732) 814-8671
75 Total Sales
EK
Buyer's Agent in 2026
Emily Kowlessar
EXP Realty
(866) 201-6210
11 Total Sales
ER
Seller's Agent in 2014
Elsa Ruzzo
C21/ Action Plus Realty
NM
Buyer's Agent in 2014
NON MEMBER
VRI Homes
NM
Buyer's Agent in 2014
NON MEMBER MORR
NON MEMBER
Source: MOREMLS (Monmouth Ocean Regional REALTORS®)
MLS Number: 22531521
Disclaimer: Certain information contained herein is derived from information provided by parties other than Homes.com. All information provided is deemed reliable, but is not guaranteed to be accurate and should be independently verified.
IDX information is provided exclusively for personal, non-commercial use, and may not be used for any purpose other than to identify prospective properties consumers may be interested in purchasing.
Information is deemed reliable but not guaranteed.
Ask me questions while you tour the home.