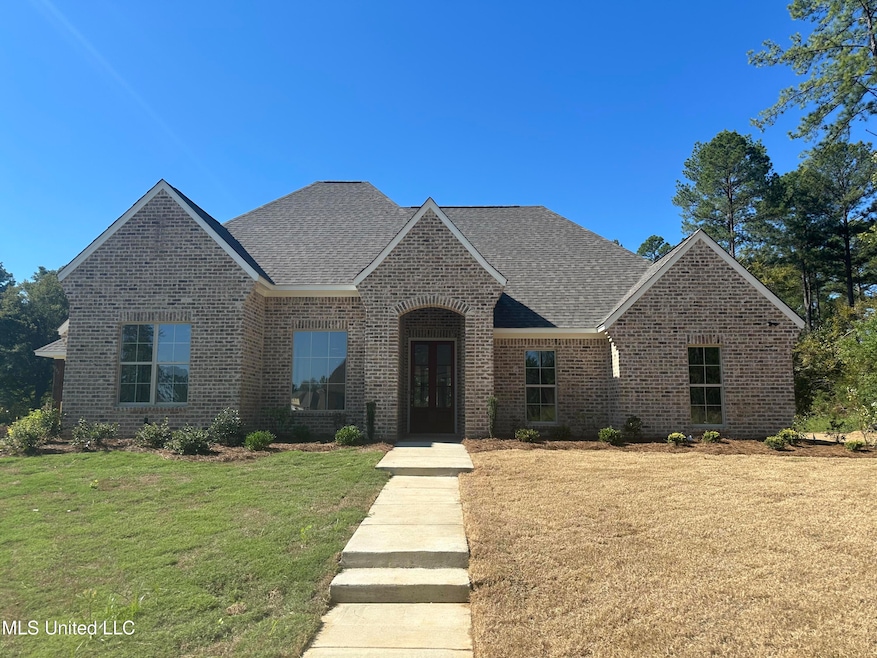
NOT LISTED FOR SALE

901 Briarcrest Ct Madison, MS 39110

Estimated Value: $523,000

4 Beds
3 Baths
2,501 Sq Ft
$209/Sq Ft Est. Value

Sale Details

Date Sold: January 30, 2026

79 Days on Market

Highlights

  • New Construction
  • Open Floorplan
  • Wood Flooring
  • Mannsdale Elementary School Rated A
  • Community Lake
  • Corner Lot

About This Home

As of January 2026

Beautiful new construction in Thornberry. This open plan is great for any family. Beautiful touches include custom cabinets, slab quartz countertops, decorative tile backsplash, large kitchen island, brushed gold fixtures, large master suite with tres ceiling, separate tub and tiled shower, large master closet, friend's entry, three car garage, large covered patio with fireplace, large backyard completely sodded, side entry garage. Come see this one today.

Last Agent to Sell the Property

Leslie Ledoux

LeDoux Properties, LLC License #B18183 Listed on: 10/09/2025

Last Buyer's Agent

Tammy Nutt

Maselle & Associates Inc License #B12085

Home Details

Home Type

  • Single Family

Est. Annual Taxes

  • $650

Year Built

  • Built in 2025 | New Construction

Lot Details

  • 21,780 Sq Ft Lot
  • Landscaped
  • Corner Lot
  • Level Lot
  • Front and Back Yard Sprinklers
  • Cleared Lot

HOA Fees

  • $71 Monthly HOA Fees

Parking

  • 3 Car Attached Garage
  • Side Facing Garage
  • Garage Door Opener
  • Side Driveway

Home Design

  • Brick Exterior Construction
  • Slab Foundation
  • Architectural Shingle Roof

Interior Spaces

  • 2,501 Sq Ft Home
  • 1-Story Property
  • Open Floorplan
  • Built-In Features
  • Crown Molding
  • Tray Ceiling
  • Sheet Rock Walls or Ceilings
  • Ceiling Fan
  • Recessed Lighting
  • Ventless Fireplace
  • Self Contained Fireplace Unit Or Insert
  • Gas Log Fireplace
  • Insulated Windows
  • Insulated Doors
  • Great Room with Fireplace
  • Formal Dining Room
  • Storage
  • Fire and Smoke Detector

Kitchen

  • Breakfast Bar
  • Built-In Electric Oven
  • Self-Cleaning Oven
  • Cooktop
  • Microwave
  • Dishwasher
  • Stainless Steel Appliances
  • Kitchen Island
  • Quartz Countertops
  • Disposal

Flooring

  • Wood
  • Ceramic Tile

Bedrooms and Bathrooms

  • 4 Bedrooms
  • Walk-In Closet
  • 3 Full Bathrooms
  • Double Vanity
  • Bathtub With Separate Shower Stall
  • Walk-in Shower

Laundry

  • Laundry Room
  • Sink Near Laundry
  • Washer and Electric Dryer Hookup

Outdoor Features

  • Covered Patio or Porch

Schools

  • Mannsdale Elementary School
  • Germantown Middle School
  • Germantown High School

Utilities

  • Central Air
  • Heating Available
  • Vented Exhaust Fan
  • Underground Utilities
  • Tankless Water Heater
  • Prewired Cat-5 Cables

Listing and Financial Details

  • Assessor Parcel Number Unassigned

Community Details

Overview

  • Association fees include ground maintenance, management, pool service
  • Thornberry Subdivision
  • Community Lake

Recreation

  • Community Pool

Home Details

Home Type

Single Family

Est. Annual Taxes

$650

Year Built

Built in 2025 | New Construction

Lot Details

0.5 Acres

HOA Fees

$71 per month

Parking

3

Listing Details

  • Unit Levels: One
  • Property Sub Type: Single Family Residence
  • Prop. Type: Residential
  • Structure Type: House
  • Year Built: 2025
  • Lot Size Acres: 0.5
  • Subdivision Name: Thornberry
  • Directions: I-55 to Gluckstadt exit, head west on Gluckstadt Rd. Follow to Dewees Rd and take right. Follow to round about and take 3rd exit into Thornberry Subd. Take 1st left and follow around curve on Wellstone. Follow down to new construction and take last right onto Briarcrest. House on the left.
  • Garage Yn: Yes
  • New Construction: Yes
  • General Property Information:List PriceSqFt: 209.12
  • Covenants And Restrictions: Architectural Review, Homeowner Association, Restrictive Covenants
  • Driveway Features: Concrete Drive, Side Entrance
  • Special Purpose Rooms: Storage, Formal Dining Room
  • Special Features: NewHome

Interior Features

  • BasementFeaturesBasement: No
  • Full Bathrooms: 3
  • Total Bedrooms: 4
  • Flooring: Ceramic Tile, Wood
  • Window Features: Insulated Windows
  • Fireplace: Yes
  • Appliances: Cooktop, Disposal, Microwave, Dishwasher, Built-In Electric Oven, Exhaust Fan, Self Cleaning Oven, Stainless Steel Appliance(s), Tankless Water Heater, Vented Exhaust Fan
  • Bathroom Features: Double Vanity, Fiberglass Tub, Separate Tub & Shower, Walk-In Shower
  • Interior Features: Ceiling Fan(s), Built-in Features, Crown Molding, Walk-In Closet(s), Double Vanity, Kitchen Island, Open Floorplan, Pantry, Recessed Lighting, Storage, Tray Ceiling(s), Split Plan
  • Kitchen Features: Breakfast Bar, Kitchen Island, Custom Cabinets, Kitchen/Family Room View, Quartz Counters
  • Walls - Interior: Sheetrock
  • Door Features: Dead Bolt Lock(s), Insulated, Metal Insulated
  • Fireplace Features: Gas, Gas Log, Great Room, Insert, Ventless

Exterior Features

  • Disclosures: None
  • Lot Features: Corner Lot, Level, Landscaped, Cleared, Front Yard, Sprinklers In Front, Sprinklers In Rear
  • Property Condition: New Construction
  • Roof: Architectural Shingles
  • Patio And Porch Features: Covered
  • WaterfrontFeaturesWaterfront: No
  • Pool Private: No
  • General Property Information:Accessibility Features: No
  • Exterior ConstructionSiding: Brick
  • Foundation Details: Slab, Post-Tension
  • Home Warranty: One Year Builder

Garage/Parking

  • Garage Spaces: 3.0
  • Attached Garage: Yes
  • Parking Features: Driveway, Attached, Garage Door Opener, Garage, Garage Faces Side

Utilities

  • Sewer: Public Sewer
  • Water Source: Public
  • Security: Smoke Detector(s)
  • Cooling Y N: Yes
  • Heating Yn: Yes
  • Cooling: Ceiling Fan(s), Central Air
  • Utilities: Electricity Connected, Natural Gas Available, Sewer Connected, Underground Utilities, Water Connected, Cat-5 Prewired
  • Laundry Features: Electric Dryer Hookup, Laundry Room, Sink, Washer Hookup
  • Water Heater: Tankless

Condo/Co-op/Association

  • Association Fee: 850.0
  • Association Fee Frequency: Annually
  • Community Features: Lake, Curbs, Pool, Sidewalks, Street Lights

Association/Amenities

  • HorseAmenitiesHorseAmenities: No

Fee Information

  • Association Fee Includes: Maintenance Grounds, Management, Pool Service

Schools

  • Elementary School: Mannsdale
  • High School: Germantown
  • Middle Or Junior School: Germantown Middle
  • Junior High Dist: Madison CO Dist

Lot Info

  • Parcel #: Unassigned
  • Lot Size Sq Ft: 21780.0

Tax Info

  • Tax Annual Amount: 650.0
  • Tax Year: 2025
Create a Home Valuation Report for This Property
The Home Valuation Report is an in-depth analysis detailing your home's value as well as a comparison with similar homes in the area

Property History

We collect this data history from publicly available records. To have your information removed, we recommend requesting removal directly through your county’s website.

Date Event Price List to Sale Price per Sq Ft
01/30/2026 01/30/26 Sold -- -- --
12/27/2025 12/27/25 Pending -- -- --
10/09/2025 10/09/25 For Sale $523,000 -- $209 / Sq Ft
Source: MLS United

Agents Affiliated with this Home

  • Section Image
  • Section Image
See All Agents

Map

Source: MLS United

MLS Number: 4128249

MLS United
Your Personal Tour Guide

Ask me questions while you tour the home.