
Chris Vernald
Engel & Voelkers Chicago
(708) 859-7250
166 Total Sales
2 in Hunters Woods
$935K - $1M Price Range

Estimated Value: $671,640
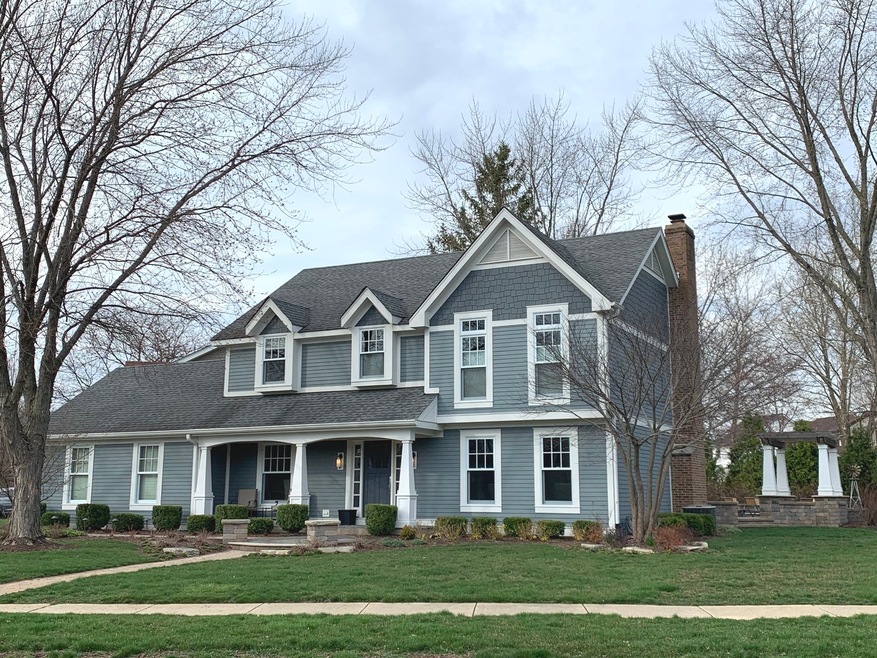
SOLD IN PRIVATE LISTING NETWORK!! LOCATION, LOCATION, LOCATION!! SHOWS LIKE A MODEL ON BEAUTIFUL CORNER LOT IN HUNTERS WOODS!! TOTALLY UPDATED INSIDE & OUT!! 45K BRICK PAVER PATIO W/SEAT WALLS, FIRE PIT W/GAS STARTER, & PERGULA. HARDY BOARD SIDING (2015), BRICK PAVER DRIVEWAY, WINDOWS/EXTERIOR & GARAGE DOORS (2015). UPDATED KITCHEN, BATHROOMS, & FLOORING. HAND LAYED BRICK WALL IN FAMLY ROOM W/FIREPLACE. CUSTOM WHITE TRIM THROUGHOUT, NEW LIGHTING. FULL FINISHED BASEMENT. WALKING DISTANCE TO ACCLAIMED DIST 203 ELEMENTARY & JR HIGH SCHOOL. CLOSE TO PARKS & TRAILS, DOWNTOWN NAPERVILLE SHOPPING, RESTAURANTS, AND METRA STATION. SELLERS WOULD CONSIDER QUICK CLOSE W/RENT BACK UNTIL END OF AUG FOR POSSESSION.
Last Agent to Sell the Property
Baird & Warner License #475100146 Listed on: 04/17/2021
Co-Listed By
Joe & McMullins
Baird & Warner License #475186278
We collect this data history from publicly available records. To have your information removed, we recommend requesting removal directly through your county’s website.
Chris Vernald
Engel & Voelkers Chicago
(708) 859-7250
166 Total Sales
2 in Hunters Woods
$935K - $1M Price Range
Michael Kozuchowski
Century 21 S.G.R., Inc.
(872) 250-5498
55 Total Sales
1 in Hunters Woods
$701,000 Price
Alice Chin
Compass
(630) 394-5561
426 Total Sales
1 in Hunters Woods
$575,000 Price
Kristin Brady
john greene Realtor
(630) 426-7338
86 Total Sales
1 in Hunters Woods
$650,000 Price
Jill Lejsek
Baird & Warner
(224) 258-0348
91 Total Sales
1 in Hunters Woods
$717,500 Price
Lori Johanneson
@properties Christies International Real Estate
(708) 576-4944
382 Total Sales
1 in Hunters Woods
$700,000 Price
We collect this data history from publicly available records. To have your information removed, we recommend requesting removal directly through your county’s website.
| Date | Buyer | Sale Price | Title Company |
|---|---|---|---|
| $513,000 | Baird & Warner Ttl Svcs Inc | ||
| $300,000 | -- |
We collect this data history from publicly available records. To have your information removed, we recommend requesting removal directly through your county’s website.
| Date | Status | Borrower | Loan Amount |
|---|---|---|---|
| Open | $91,961 | ||
| Open | $410,400 | ||
| Previous Owner | $265,000 | ||
| Previous Owner | $275,000 | ||
| Previous Owner | $248,440 | ||
| Previous Owner | $40,000 | ||
| Previous Owner | $200,000 | ||
| Previous Owner | $224,000 | ||
| Previous Owner | $22,000 | ||
| Previous Owner | $260,000 | ||
| Previous Owner | $30,000 | ||
| Previous Owner | $152,000 |
We collect this data history from publicly available records. To have your information removed, we recommend requesting removal directly through your county’s website.
| Date | Event | Price | List to Sale | Price per Sq Ft |
|---|---|---|---|---|
| 05/27/2021 05/27/21 | Sold | $513,000 | +3.7% | $225 / Sq Ft |
| 04/17/2021 04/17/21 | For Sale | $494,900 | -- | $217 / Sq Ft |
We collect this data history from publicly available records. To have your information removed, we recommend requesting removal directly through your county’s website.
| Year | Tax Paid | Tax Assessment Tax Assessment Total Assessment is a certain percentage of the fair market value that is determined by local assessors to be the total taxable value of land and additions on the property. | Land | Improvement |
|---|---|---|---|---|
| 2024 | $10,377 | $177,383 | $70,695 | $106,688 |
| 2023 | $10,000 | $161,890 | $64,520 | $97,370 |
| 2022 | $9,188 | $147,960 | $58,970 | $88,990 |
| 2021 | $8,851 | $142,360 | $56,740 | $85,620 |
| 2020 | $8,662 | $139,800 | $55,720 | $84,080 |
| 2019 | $8,409 | $133,750 | $53,310 | $80,440 |
| 2018 | $8,250 | $131,310 | $52,340 | $78,970 |
| 2017 | $8,084 | $126,880 | $50,570 | $76,310 |
| 2016 | $7,921 | $122,290 | $48,740 | $73,550 |
| 2015 | $7,869 | $115,160 | $45,900 | $69,260 |
| 2014 | $7,716 | $109,670 | $43,710 | $65,960 |
| 2013 | $7,600 | $109,930 | $43,810 | $66,120 |
Seller's Agent in 2021
Julie Kaczor
Baird Warner
(630) 718-3509
187 Total Sales
J
Seller Co-Listing Agent in 2021
Joe & McMullins
Baird Warner
Buyer's Agent in 2021
Daniel Mirea
Berkshire Hathaway HomeServices Chicago
(773) 814-2131
110 Total Sales
Source: Midwest Real Estate Data (MRED)
MLS Number: MRD11044082
APN: 08-32-403-037
Disclaimer: Certain information contained herein is derived from information provided by parties other than Homes.com. All information provided is deemed reliable, but is not guaranteed to be accurate and should be independently verified.
All data is obtained from various sources and may not have been verified by broker or MLS GRID. Supplied Open House Information is subject to change without notice. All information should be independently reviewed and verified for accuracy. Properties may or may not be listed by the office/agent presenting the information. Some IDX listings have been excluded from this website.
Listings courtesy of Midwest Real Estate Data (MRED) as distributed by MLS GRID.
Based on information submitted to the MLS GRID
Ask me questions while you tour the home.