NOT LISTED FOR SALE

Estimated Value: $552,967

4 Beds
2 Baths
2,107 Sq Ft
$262/Sq Ft Est. Value

Sale Details

Date Sold: January 5, 2026

Last sale price $550,000 $261 Per Sq Ft

Est. 1% increase in value since last sale

Current estimated payment $3,216 / mo

41 Days on Market

Highlights

  • RV Access or Parking
  • 0.27 Acre Lot
  • Quartz Countertops
  • Eagle Ridge Elementary School Rated A-
  • 1 Fireplace
  • No HOA

About This Home

As of January 2026

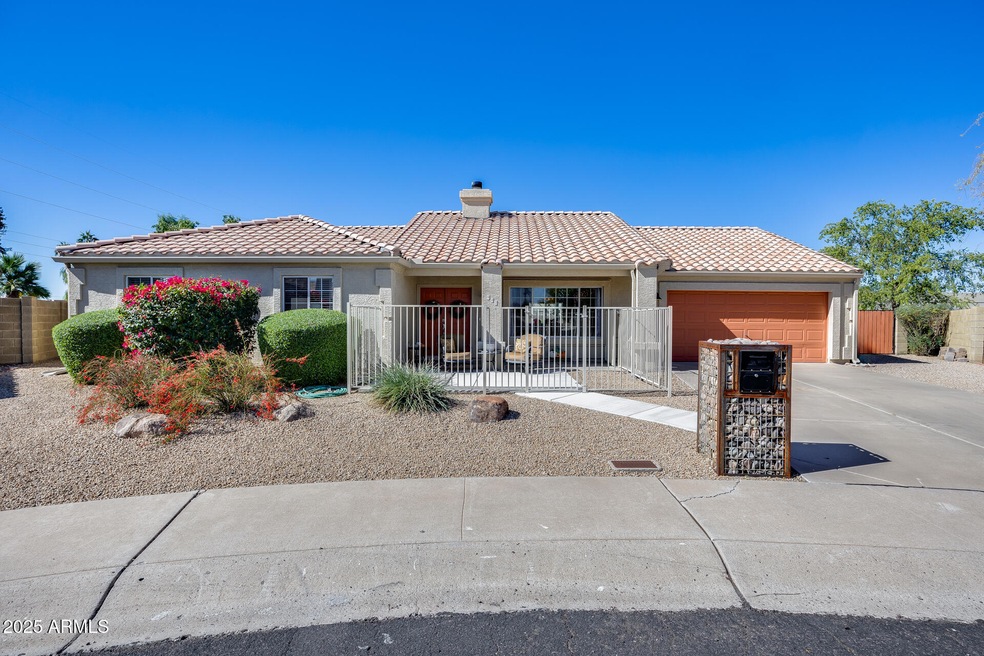
This spacious home sits on a large lot in a highly desirable location close to shopping, dining, and top-rated schools. Offering generous square footage, it's perfect for families or anyone who wants room to spread out. Enjoy the flexibility of open living areas, plenty of natural light, and a backyard with endless potential for entertaining or adding your personal touch. Full update/upgrade list included in documents. Some highlights include: Roof underlayment replaced 2021, Kitchen updates, Complete bathroom remodels, additional patio and gorgeous custom mailbox.

Last Agent to Sell the Property

Steve Valentine

Realty of America LLC License #BR517749000 Listed on: 10/31/2025

Realty of America LLC

Co-Listed By

Erica Knipp

Real Broker License #SA654877000

Last Buyer's Agent

Alejandra Paladino

eXp Realty License #SA668671000

eXp Realty
Create a Home Valuation Report for This Property
The Home Valuation Report is an in-depth analysis detailing your home's value as well as a comparison with similar homes in the area

Home Details

Home Type

  • Single Family

Est. Annual Taxes

  • $2,128

Year Built

  • Built in 1994

Lot Details

  • 11,570 Sq Ft Lot
  • Desert faces the front and back of the property
  • Block Wall Fence
  • Artificial Turf
  • Front and Back Yard Sprinklers
  • Sprinklers on Timer
  • Grass Covered Lot

Parking

  • 2 Car Garage
  • RV Access or Parking

Home Design

  • Roof Updated in 2021
  • Wood Frame Construction
  • Tile Roof
  • Block Exterior
  • Stucco

Interior Spaces

  • 2,107 Sq Ft Home
  • 1-Story Property
  • 1 Fireplace
  • Formal Dining Room

Kitchen

  • Kitchen Updated in 2025
  • Eat-In Kitchen
  • Electric Range
  • Dishwasher
  • Quartz Countertops
  • Disposal

Flooring

  • Floors Updated in 2022
  • Laminate
  • Tile

Bedrooms and Bathrooms

  • 4 Bedrooms
  • Bathroom Updated in 2022
  • 2 Full Bathrooms

Laundry

  • 220 Volts In Laundry
  • Washer Hookup

Outdoor Features

  • Covered Patio or Porch

Schools

  • Eagle Ridge Elementary School
  • Mountain Trail Middle School
  • North Canyon High School

Utilities

  • Central Air
  • Heating Available
  • High Speed Internet
  • Cable TV Available

Community Details

  • No Home Owners Association
  • Association fees include no fees
  • Built by Executive Homes
  • Desert Bell Estates 3 Subdivision

Listing and Financial Details

  • Tax Lot 17
  • Assessor Parcel Number 213-25-024

Home Details

Home Type

Single Family

Est. Annual Taxes

$2,128

Year Built

Built in 1994

Lot Details

0.27 Acres

Parking

2

Listing Details

  • Cross Street: 7th Street & Union Hills Rd
  • Property Type: Residential
  • Ownership: Fee Simple
  • Updated Partial or Full Bathrooms: Partial
  • Bathrooms Year Updated: 2022
  • Updated Floors: Partial
  • Items Updated Floor Yr Updated: 2022
  • Updated Kitchen: Partial
  • Items Updated Kitchen Yr Updated: 2025
  • Updated Roof: Full
  • Items Updated Roof Yr Updated: 2021
  • Separate Den Office Sep Den Office: N
  • Year Built: 1994
  • Tax Year: 2024
  • Property Sub Type: Single Family Residence
  • Horses: No
  • Lot Size Acres: 0.27
  • Co List Office Mls Id: realbr002
  • Co List Office Phone: 602-324-0220
  • Subdivision Name: DESERT BELL ESTATES 3
  • Architectural Style: Ranch
  • Property Attached Yn: No
  • General Property Description:PriceSqFt: 261.03
  • Const - Finish:Const - Finish: Painted, Stucco
  • Cooling:Cooling: Central Air
  • Technology:Technology: Cable TV Avail, High Speed Internet
  • Special Features: None

Interior Features

  • Flooring: Laminate, Tile
  • Basement YN: No
  • Spa Features: None
  • Appliances: Dishwasher, Disposal, Electric Range
  • Full Bathrooms: 2
  • Total Bedrooms: 4
  • Fireplaces: 1
  • Fireplace: Yes
  • Interior Amenities: 3/4 Bath Master Bdrm, Eat-in Kitchen, Quartz Countertops, High Speed Internet
  • Living Area: 2107.0
  • Stories: 1
  • Dining Area:Dining Area: Formal, Eat-in Kitchen
  • Kitchen Features:Kitchen Features: Dishwasher, Disposal, Quartz Countertops, Electric Range
  • Laundry:Laundry: Washer Hookup, 220 V Dryer Hookup
  • Master Bathroom:Master Bathroom: 3/4 Bath Master Bdrm

Exterior Features

  • Fencing: Block
  • Lot Features: Desert Front, Desert Back, Sprinklers In Front, Sprinklers In Rear, Grass Back, Synthetic Grass Back, Auto Timer H2O Front, Auto Timer H2O Back
  • Pool Private: No
  • Disclosures: Seller Discl Avail, Agency Discl Req
  • Construction Type: Block, Wood Frame, Painted, Stucco
  • Patio And Porch Features: Covered Patio(s)
  • Roof: Tile
  • General Property Description:Community Pool YN2: No
  • General Property Description:Private Pool YN2: No

Garage/Parking

  • Total Covered Spaces: 2.0
  • Parking Features: RV Gated
  • Attached Garage: No
  • Garage Spaces: 2.0

Utilities

  • Cooling: Central Air
  • Heating: Electric
  • Laundry Features: Washer Hookup
  • Cooling Y N: Yes
  • Heating Yn: Yes
  • Water Source: Public
  • Utilities:Utilities: APS

Condo/Co-op/Association

  • Association: No

Association/Amenities

  • Association Fees:PAD Fee YN2: N

Fee Information

  • Association Fee Includes: No Fees

Schools

  • Elementary School: Eagle Ridge Elementary School
  • High School: North Canyon High School
  • Junior High Dist: Paradise Valley Unified District
  • Middle Or Junior School: Mountain Trail Middle School

Lot Info

  • Land Lease: No
  • Lot Size Sq Ft: 11570.0
  • Parcel #: 213-25-024

Building Info

  • Builder Name: Executive Homes

Tax Info

  • Tax Annual Amount: 2128.0
  • Tax Book Number: 213.0
  • Tax Lot: 17
  • Tax Map Number: 25.0

Ownership History

We collect this data history from publicly available records. To have your information removed, we recommend requesting removal directly through your county’s website.

Date Name Owned For Owner Type

Purchase Details

Closed on
Oct 31, 2025
Sold by
Bought by
Current Estimated Value
$552,967

Home Financials for this Owner

Home Financials are based on the most recent Mortgage that was taken out on this home.
Original Mortgage
$533,500
Interest Rate
6.26%
Mortgage Type
New Conventional

Purchase Details

Listed on
Mar 11, 2022
Closed on
Oct 3, 2022
Sold by
Bought by
Seller's Agent
Steve Valentine
Realty of America LLC
Buyer's Agent
Non-MLS Agent
Non-MLS Office
List Price
$550,000
Sold Price
$575,000
Premium/Discount to List
$25,000
4.55%

Home Financials for this Owner

Home Financials are based on the most recent Mortgage that was taken out on this home.
Avg. Annual Appreciation
-0.97%
Original Mortgage
$389,702
Interest Rate
5.62%
Mortgage Type
FHA

Purchase Details

Listed on
Mar 11, 2022
Closed on
Aug 16, 2022
Sold by
Bought by
Seller's Agent
Steve Valentine
Realty of America LLC
Buyer's Agent
Non-MLS Agent
Non-MLS Office
List Price
$550,000
Sold Price
$575,000
Premium/Discount to List
$25,000
4.55%

Home Financials for this Owner

Home Financials are based on the most recent Mortgage that was taken out on this home.
Original Mortgage
$389,702
Interest Rate
5.62%
Mortgage Type
FHA

Purchase Details

Listed on
Sep 23, 2021
Closed on
Oct 11, 2021
Sold by
Bought by
Seller's Agent
Hank Gries
RETSY
Buyer's Agent
Steve Valentine
Realty of America LLC
List Price
$499,999
Sold Price
$499,999

Home Financials for this Owner

Home Financials are based on the most recent Mortgage that was taken out on this home.
Avg. Annual Appreciation
18.58%
Original Mortgage
$525,000
Interest Rate
2.88%
Mortgage Type
Commercial

Purchase Details

Closed on
Aug 24, 2017
Sold by
Bought by

Purchase Details

Closed on
Mar 29, 1994
Sold by
Bought by
Source: Public Records

Home Values in the Area

Source: Public Records

Average Home Value in this Area


Source: Public Records

Agents Specializing in North Central Phoenix, AZ

See All Agents

Purchase History

We collect this data history from publicly available records. To have your information removed, we recommend requesting removal directly through your county’s website.

Date Buyer Sale Price Title Company
$550,000 Pinnacle Title Services
-- --
$575,000 Lawyers Title
$499,999 Lawyers Title Of Arizona Inc
-- None Available
$116,687 Lawyers Title
Source: Public Records

Mortgage History

We collect this data history from publicly available records. To have your information removed, we recommend requesting removal directly through your county’s website.

Date Status Borrower Loan Amount
Previous Owner $533,500
Previous Owner $455,840
Previous Owner $389,702
Previous Owner $525,000
Previous Owner $1,000
Source: Public Records

Property History

We collect this data history from publicly available records. To have your information removed, we recommend requesting removal directly through your county’s website.

Date Event Price List to Sale Price per Sq Ft Prior Sale
01/05/2026 01/05/26 Sold $550,000 0.0% $261 / Sq Ft
01/02/2026 01/02/26 Off Market $550,000 -- --
12/11/2025 12/11/25 Pending -- -- --
10/31/2025 10/31/25 For Sale $550,000 -4.3% $261 / Sq Ft
08/22/2022 08/22/22 Sold $575,000 +4.5% $273 / Sq Ft View Prior Sale
03/11/2022 03/11/22 Pending -- -- --
03/11/2022 03/11/22 For Sale $550,000 +10.0% $261 / Sq Ft
10/25/2021 10/25/21 Sold $499,999 0.0% $237 / Sq Ft View Prior Sale
09/29/2021 09/29/21 Pending -- -- --
09/17/2021 09/17/21 For Sale $499,999 -- $237 / Sq Ft
Source: Arizona Regional Multiple Listing Service (ARMLS)

Tax History

We collect this data history from publicly available records. To have your information removed, we recommend requesting removal directly through your county’s website.

Year Tax Paid Tax Assessment Tax Assessment Total Assessment is a certain percentage of the fair market value that is determined by local assessors to be the total taxable value of land and additions on the property. Land Improvement
2025 $2,185 $25,229
2024 $2,080 $24,028
2023 $2,080 $37,510 $7,500 $30,010
2022 $2,434 $29,080 $5,810 $23,270
2021 $2,095 $27,410 $5,480 $21,930
2020 $2,023 $26,470 $5,290 $21,180
2019 $2,032 $25,660 $5,130 $20,530
2018 $1,958 $24,030 $4,800 $19,230
2017 $1,870 $22,250 $4,450 $17,800
2016 $1,840 $18,660 $3,730 $14,930
2015 $1,707 $19,170 $3,830 $15,340
Source: Public Records

Agents Affiliated with this Home

  • Section Image
  • Section Image
  • Section Image
  • Section Image
See All Agents

Map

Source: Arizona Regional Multiple Listing Service (ARMLS)

MLS Number: 6941547

Arizona Regional Multiple Listing Service (ARMLS)

APN: 213-25-024

Your Personal Tour Guide

Ask me questions while you tour the home.