
Tamika Bishop
Coldwell Banker Realty
(224) 479-1963
63 Total Sales
1 in Plano
$260,900 Price


Estimated Value: $254,000 - $310,369
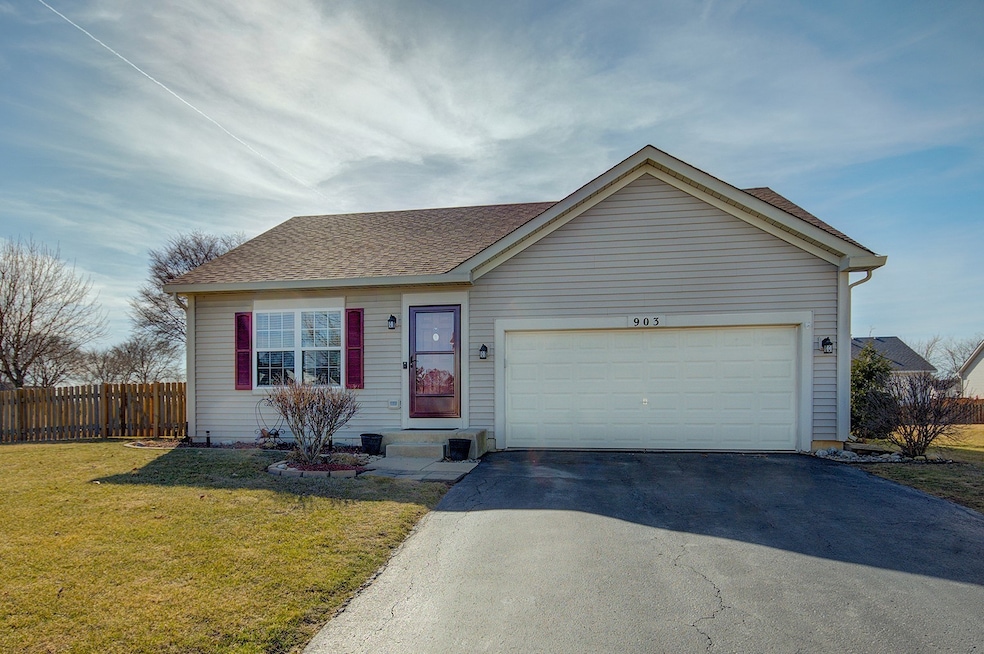
Why settle for just any house, when you can have a HOME. Nestled on a .23 acre corner lot in the popular Lakewood Springs Club, this MOVE-IN READY 3 bedroom, 2 full bath RANCH offers you the security and comfort you have been waiting for. As you enter, take a moment to truly appreciate the HARDWOOD FLOORS and OPEN CONCEPT from the living room through to the sunlit kitchen, which was updated in 2023 and includes GRANITE COUNTERS, a CUSTOM MOVEABLE ISLAND and NEW FRIGIDAIRE APPLIANCES. The charming kitchen and openness into the living room creates a delightful ambiance for either entertaining family and friends or quiet, cozy nights at home. The newer sliding glass door leads to the FULLY FENCED YARD and PAVER PATIO, perfect for larger gatherings or to appreciate the tranquility of the beautiful backyard. Two bedrooms and a well-maintained full bath on the main floor allow for simplified one floor living. Head downstairs to discover a generous family room, a third bedroom, the laundry and a second full bath, updated with a custom wood wall installation. The third bedroom offers two unique features - a CUSTOM-BUILT BAR and a fully installed exhaust fan. Peace of mind comes easy with the NEWER ROOF and sump pump, both installed in 2019. Lakewood Springs Club amenities include a nearby clubhouse, pool, tennis court and park along with sidewalks and streetlights that illuminate this lovely neighborhood. Don't just dream about owning this home, let's make it happen! Seller requests that showings end by Saturday at noon.
Last Agent to Sell the Property
Realty Executives Success License #475184115 Listed on: 03/11/2025
We collect this data history from publicly available records. To have your information removed, we recommend requesting removal directly through your county’s website.
Tamika Bishop
Coldwell Banker Realty
(224) 479-1963
63 Total Sales
1 in Plano
$260,900 Price
Mary Bruno
Keller Williams Inspire - Geneva
(331) 244-1967
138 Total Sales
2 in Plano
$183K - $382K Price Range
Robin Wilson
Homesmart Realty Group IL
(779) 213-5145
33 Total Sales
1 in Plano
$319,500 Price
Alyssa Buttels
Excel Realty Group
(331) 258-3597
71 Total Sales
3 in Plano
$180K - $365K Price Range
Tiana Key
Redhawk Realty IL
(708) 859-6233
75 Total Sales
1 in Plano
$284,900 Price
Judah Sameth
Willow Real Estate, Inc
(224) 268-8857
159 Total Sales
1 in Plano
$355,000 Price
We collect this data history from publicly available records. To have your information removed, we recommend requesting removal directly through your county’s website.
| Date | Buyer | Sale Price | Title Company |
|---|---|---|---|
| $295,500 | None Listed On Document | ||
| Smith Greorge | $162,500 | First American Title | |
| Kukuk Chet B | -- | Attorney | |
| Kukuk Chet B | -- | Chicago Title Insurance Co | |
| Kukuk Cher B | $71,500 | -- | |
| The Secretary Of Housing & Urban Develop | -- | None Available | |
| Perez Julio Cesar | $163,500 | None Available |
We collect this data history from publicly available records. To have your information removed, we recommend requesting removal directly through your county’s website.
| Date | Status | Borrower | Loan Amount |
|---|---|---|---|
| Closed | $6,000 | ||
| Open | Parashis Tara Lynn | $286,538 | |
| Previous Owner | Smith Deanna | $11,964 | |
| Previous Owner | Smith Greorge | $159,556 | |
| Previous Owner | Kukuk Chet B | $70,204 | |
| Previous Owner | Perez Julio Cesar | $161,016 |
We collect this data history from publicly available records. To have your information removed, we recommend requesting removal directly through your county’s website.
| Date | Event | Price | List to Sale | Price per Sq Ft |
|---|---|---|---|---|
| 04/16/2025 04/16/25 | Sold | $295,400 | +3.7% | $283 / Sq Ft |
| 03/16/2025 03/16/25 | Pending | -- | -- | -- |
| 03/11/2025 03/11/25 | For Sale | $284,950 | -- | $273 / Sq Ft |
We collect this data history from publicly available records. To have your information removed, we recommend requesting removal directly through your county’s website.
| Year | Tax Paid | Tax Assessment Tax Assessment Total Assessment is a certain percentage of the fair market value that is determined by local assessors to be the total taxable value of land and additions on the property. | Land | Improvement |
|---|---|---|---|---|
| 2025 | $7,351 | $84,698 | $10,918 | $73,780 |
| 2024 | $7,351 | $68,048 | $9,377 | $58,671 |
| 2023 | $6,954 | $60,524 | $8,340 | $52,184 |
| 2022 | $6,954 | $55,223 | $7,610 | $47,613 |
| 2021 | $6,657 | $51,809 | $7,140 | $44,669 |
| 2020 | $6,656 | $50,793 | $7,000 | $43,793 |
| 2019 | $6,564 | $49,230 | $6,713 | $42,517 |
| 2018 | $6,316 | $45,328 | $6,393 | $38,935 |
| 2017 | $6,191 | $41,563 | $6,393 | $35,170 |
| 2016 | $5,944 | $36,453 | $6,393 | $30,060 |
| 2015 | $5,299 | $28,373 | $5,250 | $23,123 |
| 2014 | -- | $25,283 | $5,000 | $20,283 |
| 2013 | -- | $24,104 | $7,400 | $16,704 |
Seller's Agent in 2025
Susan Ellis
Realty Executives
(331) 216-4950
57 Total Sales
Buyer's Agent in 2025
Lisa Williams
Carter Realty Group
(815) 246-2469
30 Total Sales
Seller's Agent in 2014
Roseann Gomer
Woodhall Midwest Properties LTD
(630) 301-9688
33 Total Sales
JG
Seller Co-Listing Agent in 2014
James Gomer
Woodhall Midwest Properties LTD
LN
Buyer's Agent in 2014
Lawrence Norris
RE/MAX All Pro - Sugar Grove
Source: Midwest Real Estate Data (MRED)
MLS Number: 12304280
APN: 01-22-109-012
Disclaimer: Certain information contained herein is derived from information provided by parties other than Homes.com. All information provided is deemed reliable, but is not guaranteed to be accurate and should be independently verified.
All data is obtained from various sources and may not have been verified by broker or MLS GRID. Supplied Open House Information is subject to change without notice. All information should be independently reviewed and verified for accuracy. Properties may or may not be listed by the office/agent presenting the information. Some IDX listings have been excluded from this website.
Listings courtesy of Midwest Real Estate Data (MRED) as distributed by MLS GRID.
Based on information submitted to the MLS GRID
Ask me questions while you tour the home.