NOT LISTED FOR SALE

905 Audubon Point Dr Brandon, MS 39047

Brandon Area

Estimated Value: $213,000 - $302,000

3 Beds
2.5 Baths
2,253 Sq Ft
$122/Sq Ft Est. Value

Sale Details

Date Sold: March 4, 2022

Current estimated payment $1,676 / mo

86 Days on Market

Highlights

  • Water Views
  • Boating
  • Fireplace in Primary Bedroom
  • Oakdale Elementary School Rated A
  • Reservoir Front
  • Deck

About This Home

As of March 2022

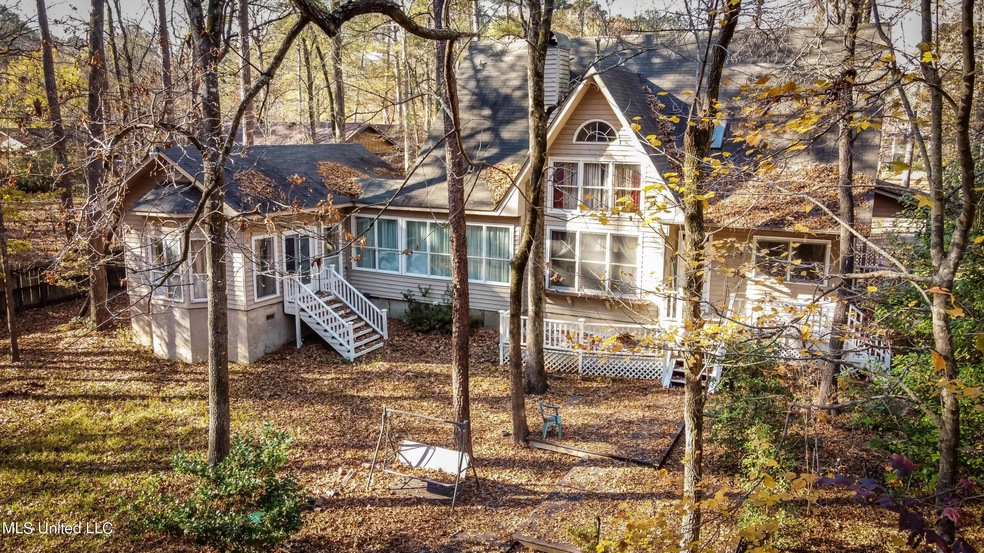
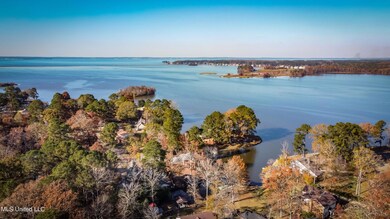
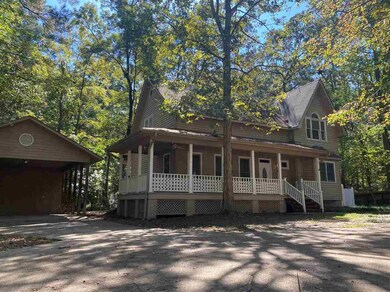
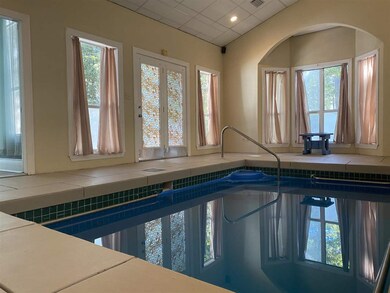
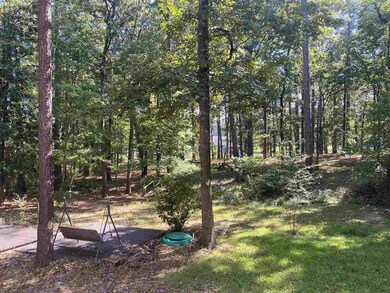
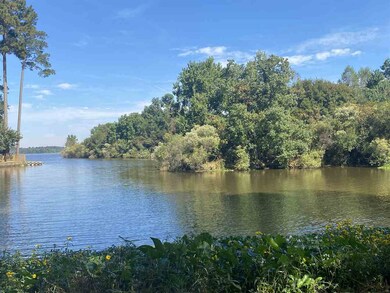
Wow Wow Wow!! LARGE YARD, WATER VIEW, INDOOR HEATED POOL, AND LOTS OF CHARACTER IN RANKIN COUNTY!!! This is a MUST SEE! This home is located in a fantastic area, close to everything you need within moments, in a wonderful neighborhood that runs alongside the Rez and offers 2 boat launches to it's neighborhood Fam! This home sits on a large lot with a water view from your front porch, and backs to a beautifully partially wooded paradise owned by Pearl River Valley that leads right to the water! (Meaning you've got access to a very large amount of play space and will not have to be concerned about anyone building behind you!! This home was built as a replica of Norwegian homes and has that one of a kind character you've been searching for! (Fun fact- This home was once owned by the family of Brad Arnold of 3 Doors Down, which I find very interesting!) The front porch wraps around the front and corner of the home and is absolutely beautiful and so peaceful! Inside you'll find beautiful vaulted ceilings, LOTS of natural lighting, formal dining room, updated kitchen with breakfast bar, lots of extra trim work, 3 large bedrooms, all with walk in closets (the master has it's own fireplace, is on the first floor, and has access to the pool), 2 1/2 baths (1.5 down and 1 up), and a large open area that can be used as an office, playroom, or most anything if you use your imagination! It's a very nice and very much usable extra space! The indoor pool is heated, gunite (so no pool liner to worry with), lighted, and is 3 to 5 feet in depth. Perfect for relaxing those sore muscles after a long day! The pool room has lots of natural lighting, lots of space for furniture, 2 storage closets, and French doors leading to the back yard which is a stunning view!

Last Agent to Sell the Property

Ashley Howie Shackelford

Crye-Leike License #B21205 Listed on: 12/25/2021

Crye-Leike

Last Buyer's Agent

Brooke Witcher

Turn Key Properties, LLC License #S51782

Home Details

Home Type

  • Single Family

Est. Annual Taxes

  • $1,535

Year Built

  • Built in 1985

Lot Details

  • 30,492 Sq Ft Lot
  • Reservoir Front
  • Level Lot
  • Many Trees
  • Private Yard
  • Front Yard

Home Design

  • Victorian Architecture
  • Asphalt Shingled Roof
  • Wood Siding

Interior Spaces

  • 2,253 Sq Ft Home
  • 2-Story Property
  • Cathedral Ceiling
  • Ceiling Fan
  • Skylights
  • Insulated Windows
  • Window Treatments
  • Entrance Foyer
  • Den with Fireplace
  • Storage
  • Washer
  • Water Views
  • Fire and Smoke Detector

Kitchen

  • Breakfast Bar
  • Electric Oven
  • Electric Cooktop
  • Recirculated Exhaust Fan
  • Microwave
  • Dishwasher
  • Disposal

Flooring

  • Wood
  • Carpet
  • Laminate
  • Tile

Bedrooms and Bathrooms

  • 3 Bedrooms
  • Fireplace in Primary Bedroom
  • Dual Closets
  • Walk-In Closet
  • Double Vanity

Parking

  • 2 Car Detached Garage
  • Carport
  • Parking Pad

Outdoor Features

  • Deck
  • Exterior Lighting
  • Wrap Around Porch

Schools

  • Northwest Rankin Middle School
  • Northwest Rankin High School

Utilities

  • Central Heating and Cooling System
  • Heating System Uses Natural Gas
  • Vented Exhaust Fan
  • Gas Water Heater
  • High Speed Internet
  • Cable TV Available

Listing and Financial Details

  • Assessor Parcel Number H12h000003 01330

Community Details

Overview

  • No Home Owners Association
  • Audubon Point Subdivision

Recreation

  • Boating
  • Hiking Trails

Home Details

Home Type

Single Family

Est. Annual Taxes

$1,535

Year Built

Built in 1985

Lot Details

0.7 Acres

Listing Details

  • Architectural Style: Victorian
  • Unit Levels: Two
  • Parking Features Parking Total: 2.0
  • Property Sub Type: Single Family Residence
  • Prop. Type: Residential
  • Structure Type: House
  • Year Built: 1985
  • Lot Size Acres: 0.7
  • Subdivision Name: Audubon Point
  • Directions: Spillway Rd to Martin Dr then right on Audubon Point. The home will be on your right.
  • New Construction: No
  • General Property Information:List PriceSqFt: 118.51
  • Appliances Microwave: Yes
  • Washers: Yes
  • General Property Information:New Construction: No
  • Special Features: None

Interior Features

  • Appliances: Dishwasher, Disposal, Electric Cooktop, Electric Range, Exhaust Fan, Gas Water Heater, Microwave, Oven, Vented Exhaust Fan, Washer, Water Heater
  • AtticFeaturesAttic: Yes
  • BasementFeaturesBasement: No
  • Full Bathrooms: 2
  • Half Bathrooms: 1
  • Total Bedrooms: 3
  • Fireplace Features: Den, Primary Bedroom
  • Flooring: Carpet, Laminate, Tile, Wood
  • Interior Amenities: Breakfast Bar, Cathedral Ceiling(s), Double Vanity, Entrance Foyer, High Ceilings, High Speed Internet, His and Hers Closets, Pantry, Storage, Vaulted Ceiling(s), Walk-In Closet(s)
  • Window Features: Insulated Windows, Skylight(s), Window Treatments
  • Fireplace: Yes
  • ResoLivingAreaSource: Appraiser
  • Community Features:Boating: Yes
  • Appliances Dishwasher: Yes
  • Community Features:Near Entertainment: Yes
  • Interior Features:Breakfast Bar: Yes
  • Interior Features:High Speed Internet: Yes
  • Interior Features:Pantry: Yes
  • Appliances:Gas Water Heater: Yes
  • Interior Features:Double Vanity: Yes
  • Interior Features:High Ceilings: Yes
  • Interior Features:Walk-In Closet(s): Yes
  • Appliances:Exhaust Fan3: Yes
  • Interior Features:Cathedral Ceiling(s): Yes
  • Interior Features:Entrance Foyer: Yes
  • Appliances:Electric Range: Yes
  • Appliances:Electric Cooktop: Yes
  • Interior Features:Vaulted Ceiling(s): Yes
  • Fireplace Features:Den2: Yes
  • Appliances:Oven - Electric: Yes
  • Interior Features:His and Hers Closets: Yes
  • Bathroom Features:Two Walk-In Closets: Yes
  • Interior Features:Storage2: Yes
  • Community Features:HikingWalking Trails: Yes
  • Appliances:Vented Exhaust Fan: Yes
  • Appliances:Oven: Yes
  • Fireplace Features:Primary Bedroom: Yes
  • Appliances:Range3: Yes

Exterior Features

  • Disclosures: As Is
  • Exterior Features: Lighting, Private Yard
  • Fencing: None
  • Foundation Details: Conventional
  • Lot Features: Front Yard, Level, Many Trees, Views
  • Roof: Asphalt Shingle
  • Patio And Porch Features: Deck, Wrap Around
  • Waterfront Features: Reservoir, View, Other
  • WaterfrontFeaturesWaterfront: Yes
  • Pool Private: No
  • Waterfront: Yes
  • Construction Type: Wood Siding
  • Lot Features:Many Trees: Yes
  • General Property Information:Accessibility Features: No
  • Driveway Features:Concrete Drive: Yes
  • Exterior Features:Private Yard: Yes
  • Waterfront Features:View: Yes
  • Lot Features:Views: Yes
  • Lot Features:Front Yard: Yes
  • Window Features:Insulated Windows: Yes
  • Exterior Features:Lighting: Yes
  • Lot Features:Level: Yes
  • Patio And Porch Features:Deck2: Yes
  • Waterfront Features:Other14: Yes
  • Window Features:Window Treatments: Yes
  • Patio And Porch Features:Wrap Around: Yes
  • Window Features:Skylight(s): Yes
  • Waterfront Features:Reservoir: Yes

Garage/Parking

  • Parking Features: Carport, Detached, Parking Pad, Concrete
  • Attached Garage: No
  • Total Parking Spaces: 2.0
  • Parking Features:Parking Pad: Yes
  • Parking Features:Carport: Yes
  • Parking Features:Detached: Yes

Utilities

  • Cooling: Ceiling Fan(s), Central Air
  • Heating: Central, Electric, Fireplace(s), Natural Gas
  • Laundry Features: Electric Dryer Hookup
  • Sewer: Public Sewer
  • Utilities: Cable Available, Electricity Available, Natural Gas Available, Fiber to the House
  • Water Source: Community
  • Security: Smoke Detector(s)
  • Cooling Y N: Yes
  • Heating Yn: Yes
  • Heating:Central: Yes
  • Heating:Natural Gas2: Yes
  • Water Heater: Yes
  • Heating:Electric2: Yes
  • Heating:Fireplace(s): Yes

Condo/Co-op/Association

  • Community Features: Boating, Hiking/Walking Trails, Near Entertainment

Association/Amenities

  • HorseAmenitiesHorseAmenities: No
  • Tax and Financial Information:Association: No

Schools

  • High School: Northwest Rankin
  • Middle Or Junior School: Northwest Rankin Middle

Lot Info

  • Parcel #: H12h000003 01330
  • Lot Size Sq Ft: 30492.0
  • ResoLotSizeUnits: Acres

Tax Info

  • Tax Annual Amount: 1535.0
  • Tax Year: 2020

Range of Values:

--
Value Increase
--
Percent Increase
--
Adjusted for Inflation
Collateral Analytics

Collateral Analytics Collateral Analytics AVMs (Automated Valuation Model) employ a number of statistical approaches combined with neighborhood-specific comparable selection guarantees the most up-to-date and precise valuations.

Not Available

Collateral Analytics does not have data for the current month. Please view the chart for historical values.

ICE

ICE Mortgage Technology ICE Mortgage Technology’s AVM (Automated Valuation Model) is a state-of-the-art online residential property valuation tool that provides a quick and accurate estimate of the value of almost any home in the U.S.

Not Available

ICE Mortgage Technology does not have data for the current month. Please view the chart for historical values.

First American

First American First American Data & Analytics’ next-generation AVM combines unrivaled data assets with a blended ensemble of valuation models to produce highly accurate, reliable valuations you can trust.

Not Available

First American does not have data for the current month. Please view the chart for historical values.

Quantarium

Quantarium Quantarium’s valuation service, repeatedly proven the industry’s most accurate and comprehensive, is supercharged with a self-learning and auto-tuning AI engine that continually becomes smarter and more accurate as it processes daily inputs from the industry’s leading RE data lake.

Not Available

Quantarium does not have data for the current month. Please view the chart for historical values.

Average Value
Not Available
List Price
Sold Price
Create a Home Valuation Report for This Property
The Home Valuation Report is an in-depth analysis detailing your home's value as well as a comparison with similar homes in the area

Mortgage History

We collect this data history from publicly available records. To have your information removed, we recommend requesting removal directly through your county’s website.

Date Status Borrower Loan Amount
Previous Owner $60,000
Previous Owner $55,000
Previous Owner $225,000
Previous Owner $238,977
Previous Owner $229,000
Source: Public Records

Property History

We collect this data history from publicly available records. To have your information removed, we recommend requesting removal directly through your county’s website.

Date Event Price List to Sale Price per Sq Ft
03/04/2022 03/04/22 Sold -- -- --
01/15/2022 01/15/22 Pending -- -- --
10/20/2021 10/20/21 For Sale $274,900 -- $122 / Sq Ft
Source: MLS United

Tax History

We collect this data history from publicly available records. To have your information removed, we recommend requesting removal directly through your county’s website.

Year Tax Paid Tax Assessment Tax Assessment Total Assessment is a certain percentage of the fair market value that is determined by local assessors to be the total taxable value of land and additions on the property. Land Improvement
2025 $1,954 $19,848 $0 $0
2024 $1,838 $19,848 $0 $0
2023 $1,535 $17,282 $0 $0
2022 $1,535 $17,282 $0 $0
2021 $1,535 $17,282 $0 $0
2020 $1,535 $17,282 $0 $0
2019 $1,394 $15,550 $0 $0
2018 $1,363 $15,550 $0 $0
2017 $1,363 $15,550 $0 $0
2016 $1,238 $15,082 $0 $0
2015 $1,238 $15,082 $0 $0
2014 $1,206 $15,082 $0 $0
2013 -- $15,082 $0 $0
Source: Public Records

Agents Affiliated with this Home

  • Section Image
See All Agents

Map

Source: MLS United

MLS Number: 1345042

MLS United

APN: H12H-000003-01330

Your Personal Tour Guide

Ask me questions while you tour the home.