
Giedre Mickeviciene
Boutique Home Realty
(224) 442-9504
20 Total Sales
1 in Brookdale
$250,000 Price
Estimated Value: $645,884
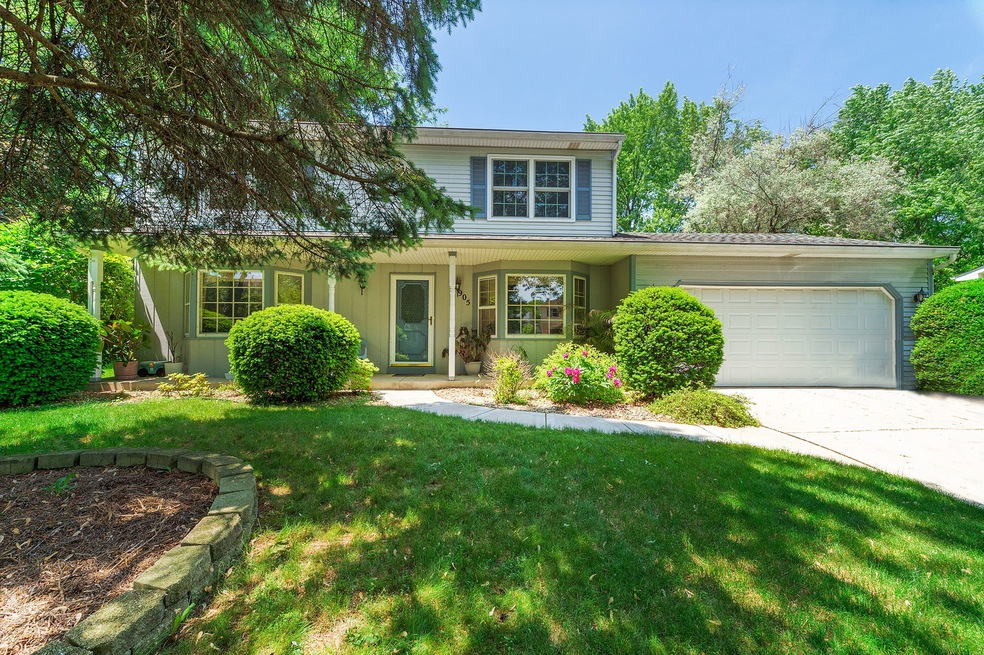
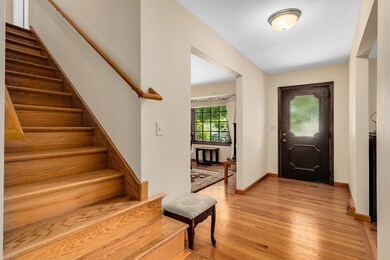

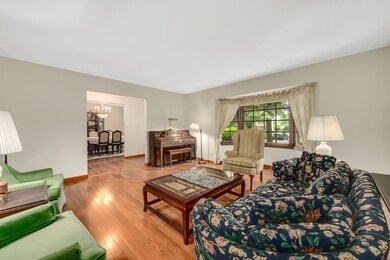
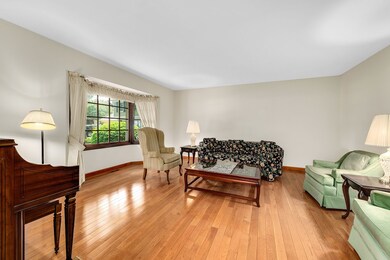
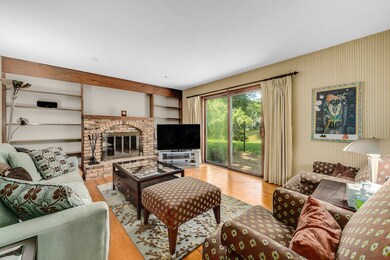
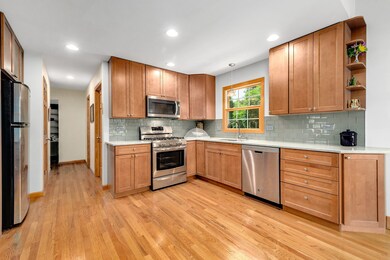
SOUGHT AFTER NORTH SIDE NAPERVILLE LOCATION! THIS NEWLY RENOVATED HOME IS LOCATED ON A QUIET, LOW TRAFFIC CUL DE SAC ON LARGE LOT! (APPROX 1/4 ACRE) WITH HIGHLY RATED ELEMENTARY & MIDDLE SCHOOLS IN THE SUBDIVISION! THIS BRIGHT HOME HAS 4 LARGE BEDS ON 2ND LEVEL, 3 HAVE WALK IN CLOSETS! UPDATED KITCHEN WITH CUSTOM WOOD CABINETRY W/ SOFT CLOSE, SS APPLS, QUARTZ CT & BKSPLASH, & OUTSIDE EXHAUST FOR THE COOKS IN THE FAMILY! NEWLY INSTALLED LG DBL PANE ENERGY EFF WINDOWS & HEATING/COOLING UNITS ALLOW FOR LOW MONTHLY BILLS! HW FLOORS THRU-OUT BOTH LEVELS. RECENT REMODELED BATHS, NEW CEMENT DRIVEWAY & BACK PATIO! UNFINISHED DRY BASEMENT READY FOR YOUR IDEAS! INCREDIBLE LOCATION-CLOSE TO TRAIN, EZ ACCESS TO DOWNTOWN, 1-88, ROUTE 59, SHOPS, RESTAURANTS, FOREST PRESERVE, LIBRARY & DUPAGE RIVER WALKWAY!
Last Agent to Sell the Property
Compass License #475149215 Listed on: 06/11/2018
Last Buyer's Agent
Michael Rothe
Redfin Corporation License #475167571
We collect this data history from publicly available records. To have your information removed, we recommend requesting removal directly through your county’s website.
Giedre Mickeviciene
Boutique Home Realty
(224) 442-9504
20 Total Sales
1 in Brookdale
$250,000 Price
Mary Serle
Coldwell Banker Real Estate Group
(331) 226-1456
84 Total Sales
2 in Brookdale
$425K - $443K Price Range
Susan Macino
@properties Christie's International Real Estate
(630) 576-9734
109 Total Sales
1 in Brookdale
$399,900 Price
Jeff Stainer
RE/MAX Action
(708) 905-4649
201 Total Sales
1 in Brookdale
$372,500 Price
Julie Roback
Baird & Warner
(224) 279-6533
276 Total Sales
3 in Brookdale
$260K - $600K Price Range
Vipin Gulati
RE/MAX Professionals Select
(708) 859-6295
264 Total Sales
1 in Brookdale
$282,000 Price
We collect this data history from publicly available records. To have your information removed, we recommend requesting removal directly through your county’s website.
| Date | Buyer | Sale Price | Title Company |
|---|---|---|---|
| -- | Attorneys Title Guaranty Fun |
We collect this data history from publicly available records. To have your information removed, we recommend requesting removal directly through your county’s website.
| Date | Status | Borrower | Loan Amount |
|---|---|---|---|
| Open | $295,500 | ||
| Closed | $308,000 | ||
| Closed | $320,800 | ||
| Previous Owner | $308,000 | ||
| Previous Owner | $100,000 | ||
| Previous Owner | $120,000 |
We collect this data history from publicly available records. To have your information removed, we recommend requesting removal directly through your county’s website.
| Date | Event | Price | List to Sale | Price per Sq Ft |
|---|---|---|---|---|
| 08/24/2018 08/24/18 | Sold | $401,000 | -3.3% | $182 / Sq Ft |
| 07/12/2018 07/12/18 | Pending | -- | -- | -- |
| 06/11/2018 06/11/18 | For Sale | $414,888 | -- | $188 / Sq Ft |
We collect this data history from publicly available records. To have your information removed, we recommend requesting removal directly through your county’s website.
| Year | Tax Paid | Tax Assessment Tax Assessment Total Assessment is a certain percentage of the fair market value that is determined by local assessors to be the total taxable value of land and additions on the property. | Land | Improvement |
|---|---|---|---|---|
| 2024 | $10,586 | $177,597 | $53,564 | $124,033 |
| 2023 | $10,135 | $159,580 | $48,130 | $111,450 |
| 2022 | $9,549 | $145,730 | $44,500 | $101,230 |
| 2021 | $9,247 | $140,530 | $42,910 | $97,620 |
| 2020 | $9,235 | $140,530 | $42,910 | $97,620 |
| 2019 | $8,870 | $133,660 | $40,810 | $92,850 |
| 2018 | $8,700 | $133,910 | $39,760 | $94,150 |
| 2017 | $8,447 | $129,370 | $38,410 | $90,960 |
| 2016 | $8,277 | $124,150 | $36,860 | $87,290 |
| 2015 | $8,178 | $117,880 | $35,000 | $82,880 |
| 2014 | $7,995 | $111,860 | $32,960 | $78,900 |
| 2013 | $7,981 | $112,640 | $33,190 | $79,450 |
Seller's Agent in 2018
Melanie Giglio-Vakos
Compass
(312) 953-4998
576 Total Sales
M
Buyer's Agent in 2018
Michael Rothe
Redfin Corporation
Source: Midwest Real Estate Data (MRED)
MLS Number: MRD09981727
APN: 07-10-404-020
Disclaimer: Certain information contained herein is derived from information provided by parties other than Homes.com. All information provided is deemed reliable, but is not guaranteed to be accurate and should be independently verified.
All data is obtained from various sources and may not have been verified by broker or MLS GRID. Supplied Open House Information is subject to change without notice. All information should be independently reviewed and verified for accuracy. Properties may or may not be listed by the office/agent presenting the information. Some IDX listings have been excluded from this website.
Listings courtesy of Midwest Real Estate Data (MRED) as distributed by MLS GRID.
Based on information submitted to the MLS GRID
Ask me questions while you tour the home.