
Silvia Espaillat
Responds Quickly
Coldwell Banker Realty
(678) 216-3984
57 Total Sales
5 in Lake Lanier
$63K - $307K Price Range
Estimated Value: $653,905 - $693,000
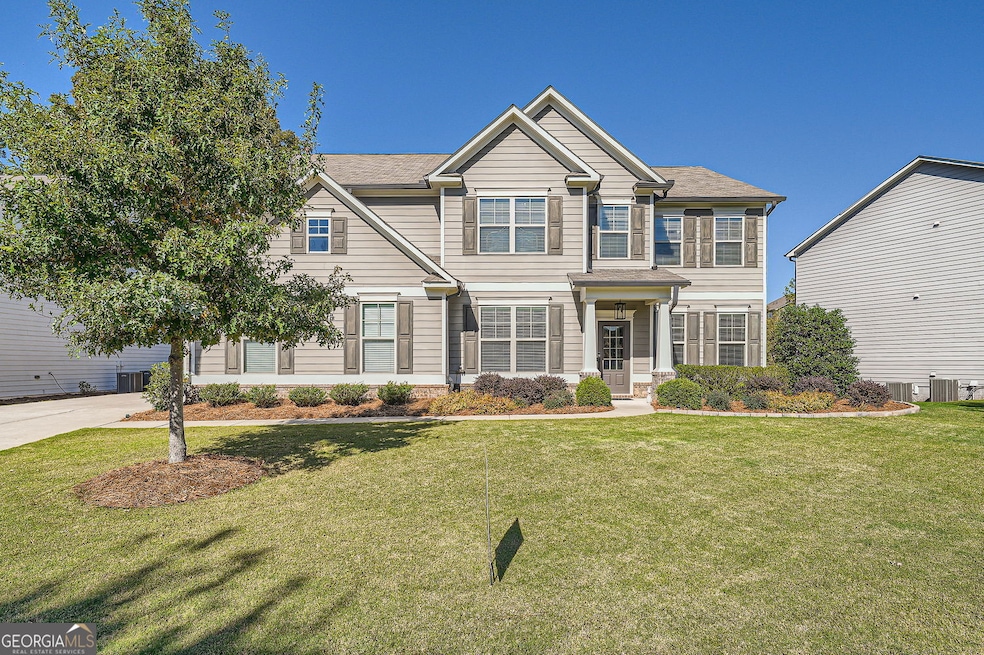
THE ONE YOU HAVE BEEN LOOKING AND WAITING FOR !!!!! **Exquisite 5-Bedroom Family Home in a Sought-After Vanns Tavern Community** Welcome to your ideal sanctuary ! This impeccably maintained 5-bedroom, 4-bathroom home radiates charm and sophistication, the perfect environment for both relaxation and entertaining. Tucked away in a serene neighborhood, this home features expansive living spaces, contemporary finishes, and an abundance of natural light ! **Highlights of the Property:** - **Spacious Open-Concept Layout:** The heart of the home connects the cozy living room, elegant dining space, and a state-of-the-art kitchen. The kitchen is a culinary enthusiast's dream, equipped with high-end stainless steel appliances, Hidden over sized walk in panty party closet ,pristine granite countertops, and the large center island is the perfect focal point for gatherings and casual meals. - **Luxurious Master Suite:** Retreat to serene primary suite, which offers not only a walk-in closet but also a lavish ensuite bathroom. This personal oasis features a deep soaking tub and a separate glass-enclosed shower, creating a spa-like experience . - **Beautiful Outdoor Space:** Step outside to discover a meticulously landscaped backyard, designed for enjoyment and relaxation .The fully fenced yard provides privacy, while the spacious patio areas are perfect for outdoor entertaining and a bit of wildlife watching ~ ** Storage Storage Storage , 3 car garage and more Storage **Prime Location:** This property is ideally situated near highly-rated schools, vibrant shopping districts, lush parks, marinas and Lake Lanier is less than a mile away - Set up your showing today to explore all the remarkable features and possibilities this stunning home has to offer. ---
Last Agent to Sell the Property
Keller Williams Lanier Partners License #361368 Listed on: 02/09/2025
We collect this data history from publicly available records. To have your information removed, we recommend requesting removal directly through your county’s website.
Silvia Espaillat
Coldwell Banker Realty
(678) 216-3984
57 Total Sales
5 in Lake Lanier
$63K - $307K Price Range
Valerie Dirksen
Keller Williams Realty Atlanta Partners
(678) 750-4995
43 Total Sales
2 in Lake Lanier
$295,000 Price Range
Christina Lafontaine
Corcoran Classic Living
(706) 744-1770
136 Total Sales
1 in Lake Lanier
$492,500 Price
Jodie CannonKidd
Resource Brokers, LLC.
(844) 509-0251
17 Total Sales
7 in Lake Lanier
$199K - $995K Price Range
Anne Watson-Smith
Keller Williams Realty Atl. Partners
(844) 995-2360
33 Total Sales
9 in Lake Lanier
$242K - $502K Price Range
Katerina Quinterno
Berkshire Hathaway HomeServices Georgia Properties
(866) 990-6177
32 Total Sales
2 in Lake Lanier
$260,000 Price Range
We collect this data history from publicly available records. To have your information removed, we recommend requesting removal directly through your county’s website.
| Date | Buyer | Sale Price | Title Company |
|---|---|---|---|
| $639,900 | None Listed On Document | ||
| $374,509 | -- | ||
| $240,000 | -- | ||
| $85,894 | -- |
We collect this data history from publicly available records. To have your information removed, we recommend requesting removal directly through your county’s website.
| Date | Status | Borrower | Loan Amount |
|---|---|---|---|
| Open | $90,000 | ||
| Previous Owner | $261,000 |
We collect this data history from publicly available records. To have your information removed, we recommend requesting removal directly through your county’s website.
| Date | Event | Price | List to Sale | Price per Sq Ft | Prior Sale |
|---|---|---|---|---|---|
| 03/25/2025 03/25/25 | Sold | $639,900 | 0.0% | $155 / Sq Ft | |
| 02/15/2025 02/15/25 | Pending | -- | -- | -- | |
| 02/09/2025 02/09/25 | Price Changed | $639,900 | +0.1% | $155 / Sq Ft | |
| 02/09/2025 02/09/25 | For Sale | $639,000 | +70.6% | $155 / Sq Ft | |
| 07/25/2018 07/25/18 | Sold | $374,509 | 0.0% | $96 / Sq Ft | View Prior Sale |
| 06/14/2018 06/14/18 | Pending | -- | -- | -- | |
| 04/08/2018 04/08/18 | For Sale | $374,509 | -- | $96 / Sq Ft |
We collect this data history from publicly available records. To have your information removed, we recommend requesting removal directly through your county’s website.
| Year | Tax Paid | Tax Assessment Tax Assessment Total Assessment is a certain percentage of the fair market value that is determined by local assessors to be the total taxable value of land and additions on the property. | Land | Improvement |
|---|---|---|---|---|
| 2025 | $6,058 | $247,052 | $48,000 | $199,052 |
| 2024 | $6,254 | $255,044 | $40,000 | $215,044 |
| 2023 | $6,117 | $248,504 | $40,000 | $208,504 |
| 2022 | $5,124 | $167,032 | $20,000 | $147,032 |
| 2021 | $4,612 | $167,032 | $20,000 | $147,032 |
| 2020 | $4,631 | $167,688 | $20,000 | $147,688 |
| 2019 | $4,143 | $149,800 | $20,000 | $129,800 |
| 2018 | $553 | $20,000 | $20,000 | $0 |
| 2017 | $444 | $16,000 | $16,000 | $0 |
| 2016 | $444 | $16,000 | $16,000 | $0 |
| 2015 | $222 | $8,000 | $8,000 | $0 |
| 2014 | $212 | $8,000 | $8,000 | $0 |
Seller's Agent in 2025
Renae Ackerman
Keller Williams Lanier Partners
(678) 316-8596
69 Total Sales
Buyer's Agent in 2025
Rick Thompson
Keller Williams Realty Atl. Partners
(404) 597-2786
64 Total Sales
Seller's Agent in 2018
Karen Stewart
D.R. Horton Realty of Georgia Inc
(770) 730-7900
111 Total Sales
Buyer's Agent in 2018
Connie Herrel
Premier Atlanta Real Estate
(678) 755-3694
Source: Georgia MLS
MLS Number: 10456206
APN: 308-365
Disclaimer: Certain information contained herein is derived from information provided by parties other than Homes.com. All information provided is deemed reliable, but is not guaranteed to be accurate and should be independently verified.
The data relating to real estate for sale on this web site comes in part from the Broker Reciprocity Program of Georgia MLS. Real estate listings held by brokerage firms other than Redfin are marked with the Broker Reciprocity logo and detailed information about them includes the name of the listing brokers. Information deemed reliable but not guaranteed. Copyright 2026 Georgia MLS. All rights reserved.
Ask me questions while you tour the home.