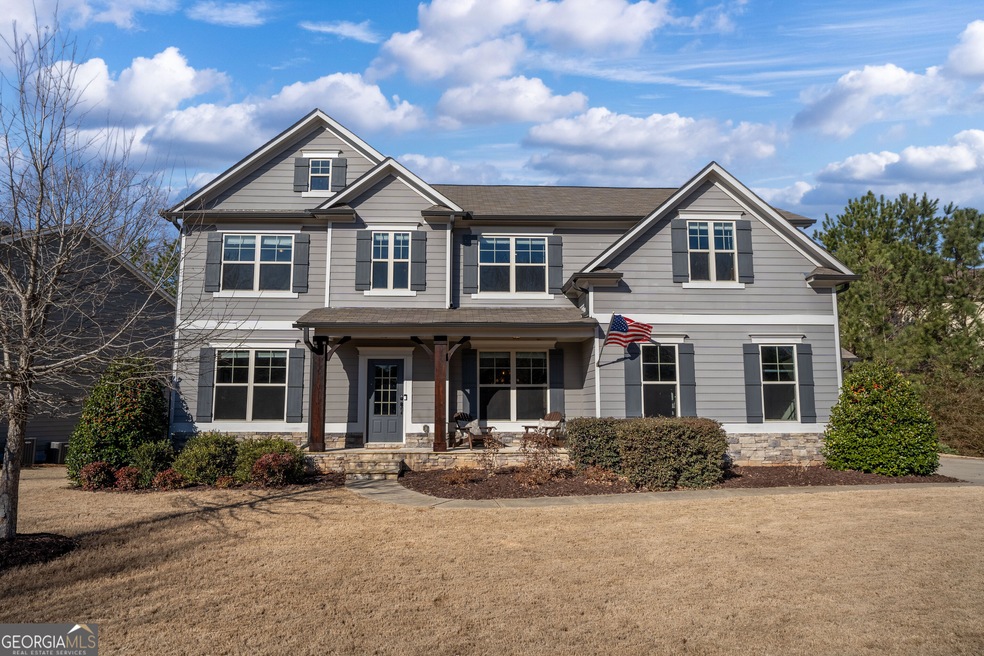
NOT LISTED FOR SALE

9030 Maple Run Trail Gainesville, GA 30506

Lake Lanier Area

Estimated Value: $664,461 - $739,000

6 Beds
5 Baths
4,370 Sq Ft
$160/Sq Ft Est. Value

Sale Details

Date Sold: February 26, 2025

Last sale price $695,000 $159 Per Sq Ft

Est. 1% increase in value since last sale

Current estimated payment $4,449 / mo

3 Days on Market

Highlights

  • Craftsman Architecture
  • Deck
  • High Ceiling
  • Chestatee Elementary School Rated A
  • Private Lot
  • Solid Surface Countertops

About This Home

As of February 2025

Nestled near the shores of Lake Lanier, Vanns Tavern offers an exceptional place to call home. This stunning 6-bedroom, 5-bathroom residence is ideally located just minutes from Highway 400, top-rated schools, premier shopping, and endless recreational opportunities. Step inside to soaring two-story windows that flood the great room with natural light, complemented by a cozy fireplace and an open-concept design leading into the chef's kitchen-featuring stainless steel appliances, granite countertops, with direct access to the 3-car garage (perfect for your golf cart or boat!). The primary suite, along with three additional bedrooms and a conveniently located laundry room, offers the ideal layout for a busy family. The finished terrace level provides ample space for a home gym, media room, office, or guest accommodations. Outside, enjoy the serenity of a private backyard with mature landscaping, French drains, and a built-in fire pit, creating the perfect setting for relaxation or entertaining. This home is filled with charm and ready to welcome its new owners. Don't miss this incredible opportunity-contact Renae Ackerman today to schedule your private tour! 678-316-8596

Last Agent to Sell the Property

Renae Ackerman

Keller Williams Lanier Partners License #361368 Listed on: 01/29/2025

Keller Williams Lanier Partners

Last Buyer's Agent

Cody Dodge

eXp Realty License #444371

eXp Realty

Range of Values:

--
Value Increase
--
Percent Increase
--
Adjusted for Inflation
Collateral Analytics

Collateral Analytics Collateral Analytics AVMs (Automated Valuation Model) employ a number of statistical approaches combined with neighborhood-specific comparable selection guarantees the most up-to-date and precise valuations.

Not Available

Collateral Analytics does not have data for the current month. Please view the chart for historical values.

ICE

ICE Mortgage Technology ICE Mortgage Technology’s AVM (Automated Valuation Model) is a state-of-the-art online residential property valuation tool that provides a quick and accurate estimate of the value of almost any home in the U.S.

Not Available

ICE Mortgage Technology does not have data for the current month. Please view the chart for historical values.

First American

First American First American Data & Analytics’ next-generation AVM combines unrivaled data assets with a blended ensemble of valuation models to produce highly accurate, reliable valuations you can trust.

Not Available

First American does not have data for the current month. Please view the chart for historical values.

Quantarium

Quantarium Quantarium’s valuation service, repeatedly proven the industry’s most accurate and comprehensive, is supercharged with a self-learning and auto-tuning AI engine that continually becomes smarter and more accurate as it processes daily inputs from the industry’s leading RE data lake.

Not Available

Quantarium does not have data for the current month. Please view the chart for historical values.

Average Value
Not Available
List Price
Sold Price
Create a Home Valuation Report for This Property
The Home Valuation Report is an in-depth analysis detailing your home's value as well as a comparison with similar homes in the area

Home Details

Home Type

  • Single Family

Est. Annual Taxes

  • $6,330

Year Built

  • Built in 2018

Lot Details

  • 10,454 Sq Ft Lot
  • Back Yard Fenced
  • Private Lot

HOA Fees

  • $142 Monthly HOA Fees

Home Design

  • Craftsman Architecture
  • Composition Roof

Interior Spaces

  • 3-Story Property
  • High Ceiling
  • Double Pane Windows
  • Two Story Entrance Foyer
  • Family Room with Fireplace
  • Formal Dining Room
  • Home Office
  • Keeping Room

Kitchen

  • Breakfast Area or Nook
  • Oven or Range
  • Microwave
  • Stainless Steel Appliances
  • Kitchen Island
  • Solid Surface Countertops

Flooring

  • Carpet
  • Tile

Bedrooms and Bathrooms

  • Walk-In Closet
  • Double Vanity
  • Bathtub Includes Tile Surround
  • Separate Shower

Laundry

  • Laundry Room
  • Laundry on upper level

Finished Basement

  • Exterior Basement Entry
  • Natural lighting in basement

Parking

  • 3 Car Garage
  • Garage Door Opener

Outdoor Features

  • Deck
  • Porch

Schools

  • Chestatee Primary Elementary School
  • Little Mill Middle School
  • East Forsyth High School

Utilities

  • Central Air
  • Heating System Uses Natural Gas
  • Underground Utilities
  • Gas Water Heater
  • Septic Tank
  • High Speed Internet
  • Phone Available
  • Cable TV Available

Community Details

Overview

  • $2,500 Initiation Fee
  • Association fees include insurance, ground maintenance, reserve fund, swimming, tennis
  • Vanns Tavern Subdivision

Recreation

  • Tennis Courts
  • Community Playground
  • Community Pool

Home Details

Home Type

Single Family

Est. Annual Taxes

$6,330

Year Built

Built in 2018

Lot Details

10,454 Sq Ft Lot

HOA Fees

$142 per month

Listing Details

  • Property Type: Residential
  • Year Built: 2018
  • ArchitecturalStyle: Craftsman
  • Financing Type: FHA
  • Levels: Three Or More
  • Lot Size Acres: .24
  • Property Sub-Type: Single Family Residence
  • Structure Type: House
  • Total Finished Area2: 4370
  • Special Features: None
  • Property Sub Type: Detached

Interior Features

  • Appliances: Gas Water Heater, Microwave, Oven/Range (Combo), Refrigerator, Stainless Steel Appliance(s)
  • Bedrooms: 6
  • Dining Room Features: Separate Room
  • Basement: Daylight, Exterior Entry, Finished
  • Below Grade Finished Sq Ft: 1000
  • Total Finished Sq Ft: 3370
  • Unfinished Below Grade Sq Ft: 671
  • Above Grade Finished Sq Ft: 3370
  • Interior Amenities: Double Vanity, High Ceilings, Separate Shower, Tile Bath, Two Story Foyer, Walk-In Closet(s)
  • Full Bathrooms: 5
  • Fireplace Features: Family Room
  • Flooring: Carpet, Other, Tile
  • Kitchen Features: Breakfast Area, Kitchen Island, Pantry, Solid Surface Counters
  • Window Features: Double Pane Windows

Beds/Baths

  • Lower Level Full Bathrooms: 1
  • Main Level Full Bathrooms: 1
  • Upper Level Full Bathrooms: 3
  • Bedroom Lower Level: 1
  • Bedroom Main Level: 1

Exterior Features

  • Construction Materials: Other
  • Fencing: Back Yard
  • Lot Features: Private
  • Patio And Porch Features: Deck, Porch
  • Property Condition: Resale
  • Roof: Composition

Garage/Parking

  • Parking Features: Garage Door Opener
  • ParkingTotal: 3

Utilities

  • Cooling: Central Air
  • Heating: Natural Gas
  • Laundry Features: Upper Level
  • Sewer: Septic Tank
  • Utilities: Cable Available, Electricity Available, High Speed Internet, Natural Gas Available, Phone Available, Underground Utilities
  • Water Source: Public

Condo/Co-op/Association

  • Annual Association Fee: 1700
  • Association: Yes
  • Community Features: Playground, Pool, Tennis Court(s)

Fee Information

  • Initiation Fee: 2500
  • Association Fee Includes: Insurance, Maintenance Grounds, Reserve Fund, Swimming, Tennis

Schools

  • Elementary School: Chestatee Primary
  • High School: East Forsyth
  • High School Bus: Yes
  • Middle School: Little Mill
  • Middle School Bus: Yes

Multi Family

  • Total Fireplaces: 1

Tax Info

  • Year: 2023
  • Tax Annual Amount: 6330.33

MLS Schools

  • Elementary Bus Line: Yes

Ownership History

We collect this data history from publicly available records. To have your information removed, we recommend requesting removal directly through your county’s website.

Date Name Owned For Owner Type

Purchase Details

Listed on
Jan 29, 2025
Closed on
Feb 26, 2025
Sold by
Bought by
Seller's Agent
Renae Ackerman
Keller Williams Lanier Partners
Buyer's Agent
Cody Dodge
eXp Realty
List Price
$685,000
Sold Price
$695,000
Premium/Discount to List
$10,000
1.46%
Views
41
Current Estimated Value
$700,865

Home Financials for this Owner

Home Financials are based on the most recent Mortgage that was taken out on this home.
Estimated Appreciation
$5,865
Avg. Annual Appreciation
0.59%
Original Mortgage
$671,804
Outstanding Balance
$661,197
Interest Rate
6.25%
Mortgage Type
FHA
Estimated Equity
$39,668

Purchase Details

Closed on
Oct 5, 2018
Sold by
Bought by

Home Financials for this Owner

Home Financials are based on the most recent Mortgage that was taken out on this home.
Original Mortgage
$314,859
Interest Rate
4.5%
Mortgage Type
New Conventional

Purchase Details

Closed on
Jun 27, 2012
Sold by
Bought by
Source: Public Records

Home Values in the Area

Source: Public Records

Average Home Value in this Area


Source: Public Records

Agents Specializing in Gainesville, GA

See All Agents

Purchase History

We collect this data history from publicly available records. To have your information removed, we recommend requesting removal directly through your county’s website.

Date Buyer Sale Price Title Company
$695,000 None Listed On Document
$393,574 --
$50,000 --
$263,610 --
-- --
Source: Public Records

Mortgage History

We collect this data history from publicly available records. To have your information removed, we recommend requesting removal directly through your county’s website.

Date Status Borrower Loan Amount
Open $671,804
Previous Owner $314,859
Source: Public Records

Property History

We collect this data history from publicly available records. To have your information removed, we recommend requesting removal directly through your county’s website.

Date Event Price List to Sale Price per Sq Ft
02/26/2025 02/26/25 Sold $695,000 +1.5% $159 / Sq Ft
01/29/2025 01/29/25 For Sale $685,000 -- $157 / Sq Ft
Source: Georgia MLS

Tax History

We collect this data history from publicly available records. To have your information removed, we recommend requesting removal directly through your county’s website.

Year Tax Paid Tax Assessment Tax Assessment Total Assessment is a certain percentage of the fair market value that is determined by local assessors to be the total taxable value of land and additions on the property. Land Improvement
2025 $5,462 $257,452 $48,000 $209,452
2024 $5,647 $266,324 $40,000 $226,324
2023 $5,148 $257,184 $40,000 $217,184
2022 $4,930 $173,192 $20,000 $153,192
2021 $4,582 $173,192 $20,000 $153,192
2020 $4,597 $173,888 $20,000 $153,888
2019 $4,262 $157,400 $20,000 $137,400
2018 $553 $20,000 $20,000 $0
2017 $444 $16,000 $16,000 $0
2016 $444 $16,000 $16,000 $0
2015 $222 $8,000 $8,000 $0
2014 $212 $8,000 $0 $0
Source: Public Records

Agents Affiliated with this Home

  • Section Image
  • Section Image
See All Agents

Map

Source: Georgia MLS

MLS Number: 10449735

Georgia MLS

APN: 308-367

Your Personal Tour Guide

Ask me questions while you tour the home.