NOT LISTED FOR SALE

9057 Reserve Blvd Biloxi, MS 39532

4 Beds
2 Baths
1,791 Sq Ft
8,712 Sq Ft Lot

Sale Details

Date Sold: November 15, 2023

43 Days on Market

Highlights

  • New Construction
  • Open Floorplan

  • Combination Kitchen and Living
  • North Woolmarket Elementary/Middle School Rated A
  • Traditional Architecture
  • Granite Countertops

About This Home

As of November 2023

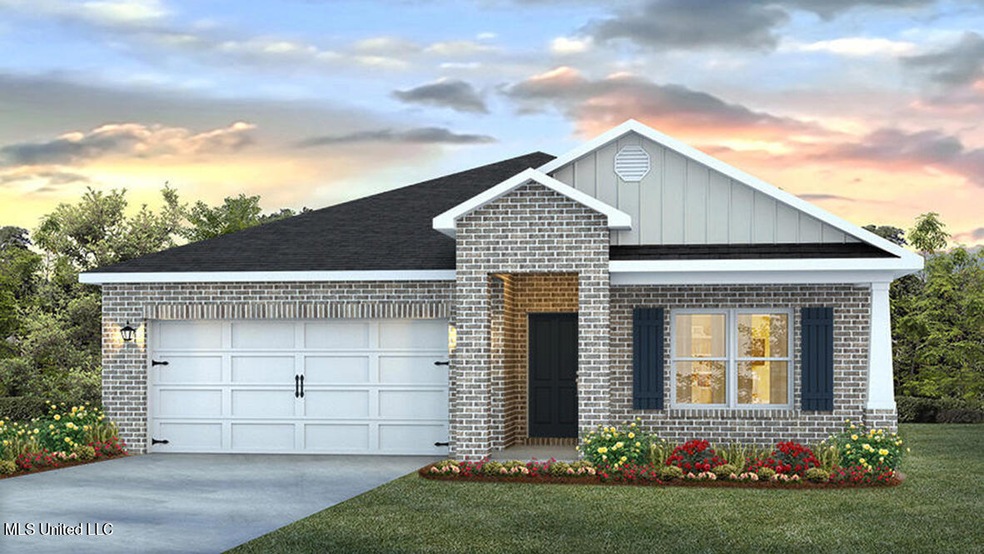
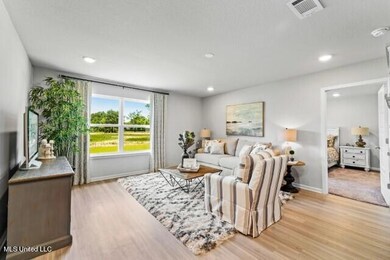
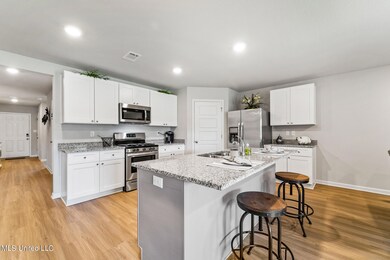
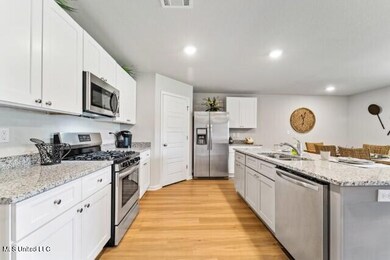
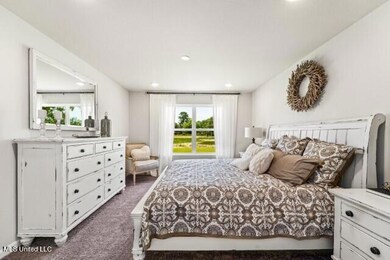
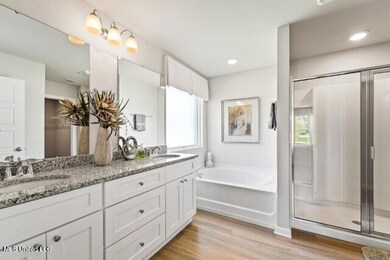
Brand new 4 sided brick home in the gorgeous tucked away subdivision The Reserve at Carr Bridge. This Cali plan has a well thought out open-concept floor plan, large kitchen island, granite throughout, soft-close cabinets and drawers. Large primary bedroom, soaking tub and separate walk-in shower in en-suite. Fully equipped smart home package included. Only 14 minutes to shopping and dining at The Promenade shopping center. Photos are of a previous build. Colors and options may vary. Lot 11 will be completed in Oct 2023

Last Agent to Sell the Property

Alicia Souza

D R Horton License #B23863 Listed on: 09/12/2023

D R Horton

Co-Listed By

Frankie Doyle

D R Horton License #S51194

Last Buyer's Agent

Taryn Flynt

Southern Oaks Realty

Home Details

Home Type

  • Single Family

Year Built

  • Built in 2023 | New Construction

Lot Details

  • 8,712 Sq Ft Lot
  • Lot Dimensions are 130 x 77

Parking

  • 2 Car Garage
  • Enclosed Parking
  • Garage Door Opener

Home Design

  • Traditional Architecture
  • Brick Exterior Construction
  • Slab Foundation
  • Architectural Shingle Roof

Interior Spaces

  • 1,791 Sq Ft Home
  • 1-Story Property
  • Open Floorplan
  • Combination Kitchen and Living
  • Laundry Room

Kitchen

  • Walk-In Pantry
  • ENERGY STAR Qualified Appliances
  • Kitchen Island
  • Granite Countertops
  • Disposal

Bedrooms and Bathrooms

  • 4 Bedrooms
  • Walk-In Closet
  • 2 Full Bathrooms
  • Double Vanity
  • Low Flow Plumbing Fixtures
  • Soaking Tub
  • Walk-in Shower

Home Security

  • Smart Home
  • Smart Thermostat
  • Fire and Smoke Detector

Outdoor Features

  • Patio
  • Front Porch

Schools

  • North Woolmarket Elementary School
  • D'iberville High School

Utilities

  • Central Heating and Cooling System
  • Underground Utilities

Community Details

  • Property has a Home Owners Association
  • Association fees include management
  • The Reserve At Carr Bridge Subdivision
  • The community has rules related to covenants, conditions, and restrictions

Listing and Financial Details

  • Assessor Parcel Number 1105-04-001.024

Home Details

Home Type

Single Family

Year Built

Built in 2023 | New Construction

Lot Details

8,712 Sq Ft Lot

Parking

2

Listing Details

  • Architectural Style: Traditional
  • Unit Levels: One
  • Lot Size: 130 x 77
  • Parking Features Parking Total: 4.0
  • Property Sub Type: Single Family Residence
  • Prop. Type: Residential
  • Structure Type: House
  • Year Built: 2023
  • Lot Size Acres: 0.2
  • Co List Office Mls Id: mgc.ofc918
  • Co List Office Phone: 228-215-1943
  • Subdivision Name: The Reserve at Carr Bridge
  • New Construction: Yes
  • General Property Information:List PriceSqFt: 153.49
  • General Property Information:New Construction: Yes
  • Special Features: NewHome

Interior Features

  • Appliances: Disposal, ENERGY STAR Qualified Appliances
  • AtticFeaturesAttic: No
  • BasementFeaturesBasement: No
  • Full Bathrooms: 2
  • Total Bedrooms: 4
  • Interior Amenities: Double Vanity, Granite Counters, Kitchen Island, Low Flow Plumbing Fixtures, Open Floorplan, Pantry, Primary Downstairs, Smart Home, Smart Thermostat, Soaking Tub, Walk-In Closet(s)
  • Fireplace: No
  • ResoLivingAreaSource: Builder
  • Interior Features:Granite Counters: Yes
  • Kitchen Features:Granite Counters2: Yes
  • Interior Features:Pantry: Yes
  • Interior Features:Double Vanity: Yes
  • Interior Features:Kitchen Island: Yes
  • Interior Features:Open Floorplan: Yes
  • Interior Features:Walk-In Closet(s): Yes
  • Kitchen Features:Kitchen Island2: Yes
  • Kitchen Features:KitchenFamily Room Combo: Yes
  • Kitchen Features:Walk-in Pantry: Yes
  • Interior Features:Primary Downstairs: Yes
  • Bathroom Features:Walk-In Shower: Yes
  • Interior Features:Soaking Tub: Yes
  • Bathroom Features:Soaking Tub2: Yes
  • Interior Features:Low Flow Plumbing Fixtures: Yes
  • Interior Features:Smart Home: Yes
  • Interior Features:Smart Thermostat: Yes
  • Appliances:ENERGY STAR Qualified Appliances: Yes

Exterior Features

  • Exterior Features: None
  • Fencing: None
  • Foundation Details: Slab
  • Roof: Architectural Shingles
  • Patio And Porch Features: Front Porch, Patio
  • WaterfrontFeaturesWaterfront: No
  • Home Warranty: Yes
  • Pool Private: No
  • Construction Type: Brick Veneer
  • Exterior Features:None11: Yes
  • General Property Information:Accessibility Features: No
  • Driveway Features:Concrete Drive: Yes
  • Patio And Porch Features:Front Porch: Yes
  • Patio And Porch Features:Patio: Yes

Garage/Parking

  • Garage Spaces: 2.0
  • Parking Features: Enclosed, Garage Door Opener, Concrete
  • Attached Garage: No
  • Total Parking Spaces: 4.0
  • Parking Features:Garage Door Opener: Yes
  • Parking Features:Enclosed: Yes
  • General Property Information:Garage Spaces: 2.0

Utilities

  • Cooling: Central Air
  • Heating: Central
  • Laundry Features: Laundry Room
  • Sewer: Public Sewer
  • Utilities: Underground Utilities
  • Water Source: Public
  • Security: Smoke Detector(s)
  • Cooling Y N: Yes
  • Heating Yn: Yes
  • Heating:Central: Yes

Condo/Co-op/Association

  • Association Fee: 500.0
  • Association: Yes

Association/Amenities

  • HorseAmenitiesHorseAmenities: No
  • Tax and Financial Information:Association: Yes
  • Covenants And Restrictions:Homeowner Association: Yes
  • Association Fee Includes:Management: Yes
  • Tax and Financial Information:Association Fee: 500.0

Fee Information

  • Association Fee Includes: Management

Schools

  • Elementary School: North Woolmarket
  • High School: D'Iberville

Lot Info

  • Parcel #: 1105-04-001.024
  • Lot Size Sq Ft: 8712.0
  • ResoLotSizeUnits: Acres

Tax Info

  • Tax Year: 2022
Create a Home Valuation Report for This Property
The Home Valuation Report is an in-depth analysis detailing your home's value as well as a comparison with similar homes in the area

Property History

We collect this data history from publicly available records. To have your information removed, we recommend requesting removal directly through your county’s website.

Date Event Price List to Sale Price per Sq Ft
11/15/2023 11/15/23 Sold -- -- --
10/26/2023 10/26/23 Pending -- -- --
09/12/2023 09/12/23 For Sale $274,900 -- $153 / Sq Ft
Source: MLS United

Agents Affiliated with this Home

  • Section Image
See All Agents

Map

Source: MLS United

MLS Number: 4058570

MLS United
Your Personal Tour Guide

Ask me questions while you tour the home.