NOT LISTED FOR SALE

9667 Reserve Blvd Biloxi, MS 39532

4 Beds
2 Baths
2,054 Sq Ft
0.28 Acre Lot

Sale Details

Date Sold: June 20, 2025

Highlights

  • New Construction
  • Granite Countertops
  • Stainless Steel Appliances
  • North Woolmarket Elementary/Middle School Rated A
  • Farmhouse Sink
  • Shutters

About This Home

As of June 2025

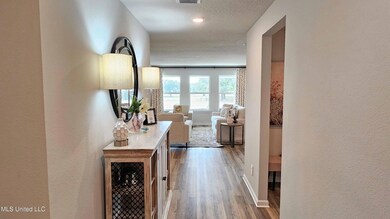
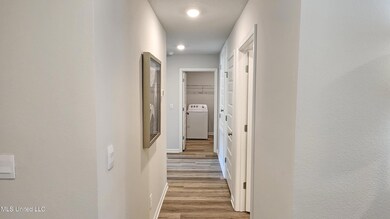
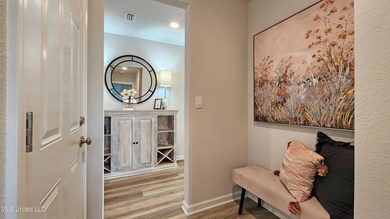
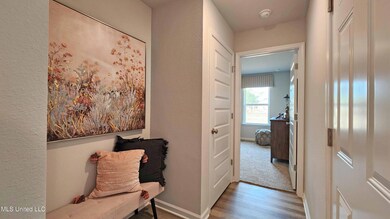
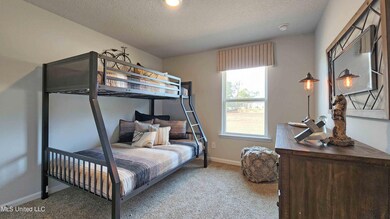
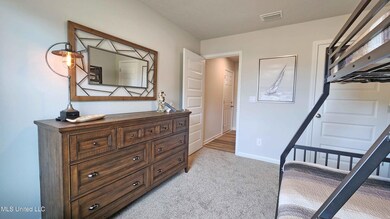
Welcome to The Reserve at Carr Bridge, a thoughtfully crafted new home community in Biloxi, Mississippi. This desirable neighborhood offers quality construction, exceptional value, and timeless style in a peaceful yet convenient location just north of I-10 off Highway 67, close to shopping, dining, entertainment, the beach, and Keesler Air Force Base. Explore single-story homes featuring 4-5 bedrooms, 2 bathrooms, and 2-car garages with 2,054 to 2,289 square feet of smartly designed living space. High-end features come standard such as granite countertops in kitchens and baths, stainless-steel appliances, and luxury vinyl plank flooring for lasting beauty and easy maintenance. A designer lighting package brings warmth and modern style throughout. Exteriors blend brick and vinyl siding per plan for durability and lasting curb appeal. Inside, open-concept layouts make daily life and entertaining effortless. Plus, every home includes smart home technology—manage locks, lights, thermostat, and security with your smartphone or voice assistant from virtually anywhere. The Cairn floor plan offers over 2,000 square feet with a spacious primary suite, walk-in closet, and flexible fourth bedroom ideal for a home office, workout room, or guest space. Pictures are of a similar home and not necessarily of the subject property, including interior and exterior colors, options, and finishes. Pictures are representational only. Schedule your private tour today and discover comfort, style, and convenience in Biloxi's premier new home community.

Last Agent to Sell the Property

Alicia Souza

D R Horton License #B23863 Listed on: 04/24/2025

D R Horton

Last Buyer's Agent

Adrian Crosby

Denise Bush Properties, LLC License #S55453

Home Details

Home Type

  • Single Family

Est. Annual Taxes

  • $350

Year Built

  • Built in 2025 | New Construction

Lot Details

  • 12,197 Sq Ft Lot
  • Rectangular Lot

HOA Fees

  • $42 Monthly HOA Fees

Parking

  • 2 Car Garage
  • Front Facing Garage
  • Garage Door Opener
  • Driveway

Home Design

  • Brick Exterior Construction
  • Slab Foundation
  • Architectural Shingle Roof
  • Board and Batten Siding
  • Vinyl Siding
  • HardiePlank Type

Interior Spaces

  • 2,054 Sq Ft Home
  • 1-Story Property
  • Sheet Rock Walls or Ceilings
  • Recessed Lighting
  • Low Emissivity Windows
  • Shutters
  • Luxury Vinyl Tile Flooring
  • Laundry Room

Kitchen

  • Electric Range
  • Microwave
  • Plumbed For Ice Maker
  • Dishwasher
  • Stainless Steel Appliances
  • Kitchen Island
  • Granite Countertops
  • Farmhouse Sink
  • Disposal

Bedrooms and Bathrooms

  • 4 Bedrooms
  • 2 Full Bathrooms
  • Double Vanity
  • Soaking Tub
  • Bathtub With Separate Shower Stall

Home Security

  • Smart Home
  • Smart Thermostat
  • Fire and Smoke Detector

Outdoor Features

  • Rear Porch

Schools

  • N Wool Market Elementary & Middle
  • North Woolmarket Middle School
  • D'iberville High School

Utilities

  • Central Air
  • Heating Available
  • Underground Utilities
  • Smart Home Wiring
  • Cable TV Available

Community Details

  • Association fees include insurance, management
  • The Reserve At Carr Bridge Subdivision

Listing and Financial Details

  • Assessor Parcel Number Unassigned

Home Details

Home Type

Single Family

Est. Annual Taxes

$350

Year Built

Built in 2025 | New Construction

Lot Details

0.28 Acres

HOA Fees

$42 per month

Parking

2

Listing Details

  • Unit Levels: One
  • Property Sub Type: Single Family Residence
  • Prop. Type: Residential
  • Structure Type: House
  • Year Built: 2025
  • Lot Size Acres: 0.28
  • Subdivision Name: The Reserve at Carr Bridge
  • Garage Yn: Yes
  • New Construction: Yes
  • General Property Information:List PriceSqFt: 152.34
  • Covenants And Restrictions: Easements, Homeowner Association, Restrictive Covenants
  • Driveway Features: Concrete Drive
  • Special Features: NewHome

Interior Features

  • Full Bathrooms: 2
  • Total Bedrooms: 4
  • Flooring: Luxury Vinyl
  • Window Features: Low-Emissivity Windows, Shutters
  • Fireplace: No
  • Appliances: Disposal, Microwave, Dishwasher, Electric Range, Stainless Steel Appliance(s), Plumbed For Ice Maker
  • Bathroom Features: Double Vanity, Separate Tub & Shower, Soaking Tub
  • Interior Features: Double Vanity, Granite Counters, Kitchen Island, Pantry, Recessed Lighting, Smart Home, Smart Thermostat, Soaking Tub
  • Kitchen Features: Kitchen Island, Farm Sink, Granite Counters
  • Walls - Interior: Sheetrock
  • Door Features: Metal Insulated

Exterior Features

  • Lot Features: Rectangular Lot
  • Roof: Architectural Shingles
  • Patio And Porch Features: Rear Porch
  • Pool Private: No
  • General Property Information:Accessibility Features: No
  • Exterior ConstructionSiding: Board & Batten Siding, Brick, HardiPlank Type, Vinyl
  • Foundation Details: Slab
  • Home Warranty: One Year Builder, RWC Warranty - Residential Warranty Corporation

Garage/Parking

  • Garage Spaces: 2.0
  • Attached Garage: No
  • Parking Features: Garage Door Opener, Garage, Garage Faces Front

Utilities

  • Sewer: Public Sewer
  • Water Source: Public
  • Security: Smoke Detector(s)
  • Cooling Y N: Yes
  • Heating Yn: Yes
  • Cooling: Central Air, Electric
  • Utilities: Cable Available, Electricity Connected, Sewer Connected, Underground Utilities, Water Connected, Smart Home Wired
  • Laundry Features: Laundry Room
  • Water Heater: 40 Gallons or Less

Condo/Co-op/Association

  • Association Fee: 500.0
  • Association Fee Frequency: Annually
  • Community Features: Sidewalks, Street Lights

Fee Information

  • Association Fee Includes: Insurance, Management, Other

Schools

  • Elementary School: N Wool Market Elem & Middle
  • High School: D'Iberville
  • Middle Or Junior School: North Woolmarket Middle School
  • Junior High Dist: Harrison CO Dist

Lot Info

  • Parcel #: Unassigned
  • Lot Size Sq Ft: 12196.8

Tax Info

  • Tax Annual Amount: 350.0
  • Tax Year: 2025
Create a Home Valuation Report for This Property
The Home Valuation Report is an in-depth analysis detailing your home's value as well as a comparison with similar homes in the area

Property History

We collect this data history from publicly available records. To have your information removed, we recommend requesting removal directly through your county’s website.

Date Event Price List to Sale Price per Sq Ft
06/20/2025 06/20/25 Sold -- -- --
04/24/2025 04/24/25 Pending -- -- --
Source: MLS United

Agents Affiliated with this Home

  • Section Image
  • Section Image
See All Agents

Map

Source: MLS United

MLS Number: 4111124

MLS United
Your Personal Tour Guide

Ask me questions while you tour the home.