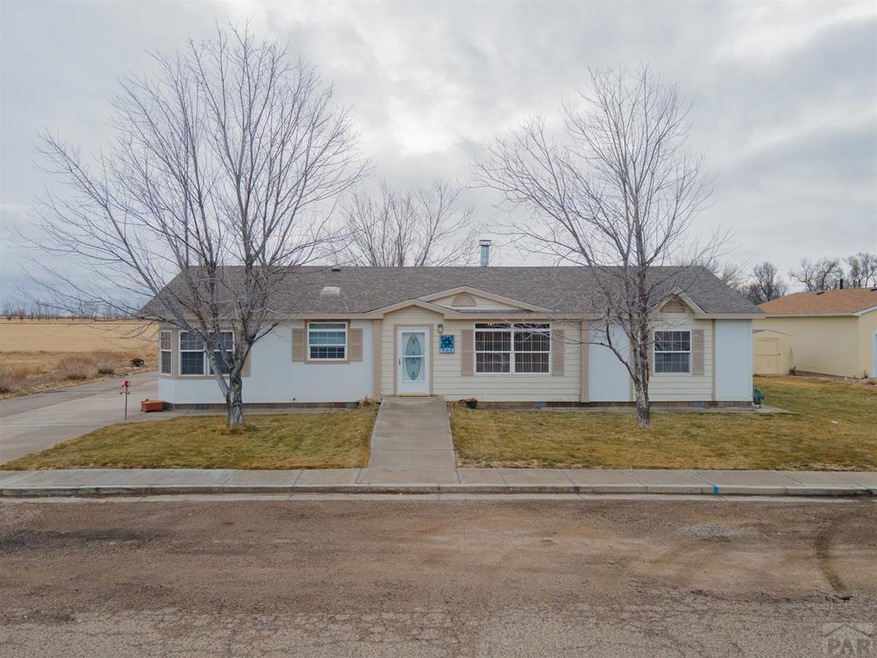
NOT LISTED FOR SALE

906 7th St Fowler, CO 81039

3 Beds
2 Baths
1,680 Sq Ft
8,799 Sq Ft Lot

Sale Details

Date Sold: February 7, 2023

Last sale price $267,500 $159 Per Sq Ft

Highlights

  • Mountain View
  • Corner Lot
  • Double Pane Windows
  • Ranch Style House
  • No HOA
  • Walk-In Closet

About This Home

As of February 2023

You won't find a better spot than this lovely home on a quiet clean street backed by beautiful farmland in the sweet little town of Fowler! Spacious, fully handicap accessible, bright and beautifully designed 3BR/2BA home with lovely features including a beautiful kitchen w/ an ro filter, beautiful cabinetry, a large island and nice appliances, the living room has a wood stove and there is also a separate dining room. The laundry room is huge and includes lots of extra storage & a kitchenette making it a great home for multi generational living. Some important features for your peace of mind include concrete siding, a newer roof replaced in 2018, recently services furnace, wood stove inspection to be done. The yard has a 4 zone sprinkler system and is fully fenced in the back. The detached garage is super roomy with lots of storage, a separate workshop area and a bonus space that has been used as a home office. Besides the farmland views, you'll also be wowed by great views of the sangre de cristos incuding the spanish peaks.

Last Agent to Sell the Property

Debbie Rohan

Bachman & Associates Brokerage Phone: 7198904037 License #FA100054862 Listed on: 01/05/2023

Last Buyer's Agent

Ginger Coberley

Mackey Realty License #FA100081367

Create a Home Valuation Report for This Property
The Home Valuation Report is an in-depth analysis detailing your home's value as well as a comparison with similar homes in the area

Home Details

Home Type

  • Single Family

Est. Annual Taxes

  • $609

Year Built

  • Built in 2004

Lot Details

  • 8,799 Sq Ft Lot
  • Lot Dimensions are 100 x 88
  • Wood Fence
  • Corner Lot
  • Sprinkler System
  • Landscaped with Trees

Parking

  • 3 Car Detached Garage
  • Garage Door Opener

Home Design

  • Ranch Style House
  • Frame Construction
  • Composition Roof
  • Lead Paint Disclosure

Interior Spaces

  • 1,680 Sq Ft Home
  • Wood Burning Fireplace
  • Double Pane Windows
  • Window Treatments
  • Living Room
  • Dining Room
  • Tile Flooring
  • Mountain Views
  • Crawl Space
  • Fire and Smoke Detector

Kitchen

  • Gas Oven or Range
  • Gas Cooktop
  • Built-In Microwave
  • Dishwasher

Bedrooms and Bathrooms

  • 3 Bedrooms
  • Walk-In Closet
  • 2 Bathrooms

Laundry

  • Laundry on main level
  • Dryer
  • Washer

Utilities

  • Refrigerated Cooling System
  • Forced Air Heating System
  • Heating System Uses Natural Gas
  • Water Filtration System

Additional Features

  • Handicap Accessible
  • Outbuilding

Community Details

  • No Home Owners Association
  • Fowler Subdivision

Listing and Financial Details

  • HUD Owned

Home Details

Home Type

Single Family

Est. Annual Taxes

$609

Year Built

Built in 2004

Lot Details

8,799 Sq Ft Lot

Parking

3

Listing Details

  • Directions: going east into Fowler from Hwy 50, turn right on 8th St. Turn left onto Swink Ave. Turn Right onto 7th st. House is at the end of the street on the right.
  • Prop. Type: Residential
  • Property Sub Type: Single Family Residence
  • Lot Size Acres: 0.202
  • Lot Size: 100 x 88
  • Road Surface Type: Paved
  • Subdivision Name: Fowler
  • Above Grade Finished Sq Ft: 1680
  • Architectural Style: Ranch
  • Carport Y N: No
  • Garage Yn: Yes
  • New Construction: No
  • Year Built: 2004
  • Kitchen Level: Main
  • NAV29_Dining_Rm_Type: Yes
  • NAV29_Fac_Built_Type: HUD/Manufactured
  • NAV29_rets_property_type: Residential
  • NAV29_Laundry_Level: Main
  • Special Features: None

Interior Features

  • Appliances: Dishwasher, Refrigerator, Gas Range Oven, Microwave Built-in, Washer, Dryer, Water Filter, Gas Cooktop
  • Interior Amenities: Walk-In Closet(s)
  • Has Basement: Crawl Space
  • Private Spa: No
  • Accessibility Features: Handicap Access
  • Total Bedrooms: 3
  • Fireplace Features: Wood Burning
  • Fireplaces: 1
  • Fireplace: Yes
  • Flooring: Tile
  • Living Area: 1680
  • Window Features: Double Pane Windows, Window Coverings
  • Room Bedroom2 Level: Main
  • Room Bedroom3 Level: Main
  • Dining Room Dining Room Level: Main
  • Living Room Living Room Level: Main
  • Master Bedroom Master Bedroom Level: Main

Exterior Features

  • Roof: Composition
  • Fencing: Wood Fence-Rear
  • Lot Features: Corner Lot, Sprinkler System-Front, Sprinkler System-Rear, Trees-Front
  • View: Mountain(s)
  • View: Yes
  • Disclosures: Lead Based Paint Disclosure, Property Disclosure Available
  • Construction Type: Frame, Plastic Plumbing
  • Other Structures: Outbuilding
  • Patio And Porch Features: None

Garage/Parking

  • Garage Spaces: 3
  • Attached Garage: No
  • Covered Parking Spaces: 3
  • Parking Features: 3 Car Garage Detached, Garage Door Opener
  • Total Parking Spaces: 3

Utilities

  • Cooling: Refrigerated Central Air
  • Heating: Natural Gas, Forced Air
  • Sewer: Public Sewer
  • Laundry Features: Main, Vinyl
  • Security: Smoke Detector/CO
  • Cooling Y N: Yes
  • Heating Yn: Yes
  • Water Source: Public
  • Gas Company: BlackHill

Condo/Co-op/Association

  • Amenities: None
  • Association: No

Fee Information

  • Association Fee Includes: None

Schools

  • Junior High Dist: R-4j

Lot Info

  • Zoning: R-1
  • Lot Size Sq Ft: 8799.12
  • Additional Parcels: No
  • Irrigation Water Rights: No
  • ResoLotSizeUnits: SquareFeet

Multi Family

  • Above Grade Finished Area Units: Square Feet

Tax Info

  • Tax Annual Amount: 609

Ownership History

We collect this data history from publicly available records. To have your information removed, we recommend requesting removal directly through your county’s website.

Date Name Owned For Owner Type

Purchase Details

Listed on
Jan 5, 2023
Closed on
Feb 3, 2023
Sold by
Bought by
Seller's Agent
Debbie Rohan
Bachman & Associates
Buyer's Agent
Ginger Coberley
Mackey Realty
List Price
$275,000
Sold Price
$267,500
Premium/Discount to List
-$7,500
-2.73%
Views
4

Purchase Details

Listed on
Sep 7, 2018
Closed on
Nov 30, 2018
Sold by
Bought by
Seller's Agent
Shirley Cash
Jake Norton Realty
Buyer's Agent
Shirley Cash
Jake Norton Realty
List Price
$152,000
Sold Price
$155,400
Premium/Discount to List
$3,400
2.24%

Home Financials for this Owner

Home Financials are based on the most recent Mortgage that was taken out on this home.
Avg. Annual Appreciation
13.88%
Original Mortgage
$7,498
Interest Rate
4.8%
Mortgage Type
Stand Alone Second

Purchase Details

Listed on
Jan 21, 2016
Closed on
Apr 19, 2016
Sold by
Bought by
Seller's Agent
Shirley Cash
Jake Norton Realty
Buyer's Agent
Shirley Cash
Jake Norton Realty
List Price
$125,700
Sold Price
$125,700

Home Financials for this Owner

Home Financials are based on the most recent Mortgage that was taken out on this home.
Avg. Annual Appreciation
8.43%
Original Mortgage
$100,560
Interest Rate
3.68%
Mortgage Type
New Conventional

Purchase Details

Closed on
Nov 23, 2011
Sold by
Bought by

Home Financials for this Owner

Home Financials are based on the most recent Mortgage that was taken out on this home.
Original Mortgage
$2,677
Interest Rate
4.14%
Mortgage Type
Stand Alone Second
Source: Public Records

Purchase History

We collect this data history from publicly available records. To have your information removed, we recommend requesting removal directly through your county’s website.

Date Buyer Sale Price Title Company
-- --
-- None Available
$125,700 None Available
-- None Available
$105,000 None Available
Source: Public Records

Mortgage History

We collect this data history from publicly available records. To have your information removed, we recommend requesting removal directly through your county’s website.

Date Status Borrower Loan Amount
Previous Owner $7,498
Previous Owner $152,585
Previous Owner $100,560
Previous Owner $2,677
Previous Owner $102,338
Source: Public Records

Property History

We collect this data history from publicly available records. To have your information removed, we recommend requesting removal directly through your county’s website.

Date Event Price List to Sale Price per Sq Ft Prior Sale
02/07/2023 02/07/23 Sold $267,500 -2.7% $159 / Sq Ft
01/05/2023 01/05/23 For Sale $275,000 +77.0% $164 / Sq Ft
12/03/2018 12/03/18 Sold $155,400 +2.2% $93 / Sq Ft View Prior Sale
09/07/2018 09/07/18 Pending -- -- --
09/07/2018 09/07/18 For Sale $152,000 +20.9% $90 / Sq Ft
04/19/2016 04/19/16 Sold $125,700 0.0% $75 / Sq Ft View Prior Sale
01/21/2016 01/21/16 Pending -- -- --
01/21/2016 01/21/16 For Sale $125,700 -- $75 / Sq Ft
Source: Pueblo Association of REALTORS®

Tax History

We collect this data history from publicly available records. To have your information removed, we recommend requesting removal directly through your county’s website.

Year Tax Paid Tax Assessment Tax Assessment Total Assessment is a certain percentage of the fair market value that is determined by local assessors to be the total taxable value of land and additions on the property. Land Improvement
2025 $827 $9,831 $0 $0
2024 $698 $8,374 $1,206 $7,168
2023 $698 $8,374 $1,206 $7,168
2022 $598 $7,140 $1,251 $5,889
2021 $609 $7,345 $1,287 $6,058
2020 $516 $7,398 $1,287 $6,111
2019 $517 $7,398 $1,287 $6,111
2018 $567 $7,410 $1,296 $6,114
2017 $568 $7,410 $1,296 $6,114
2016 $619 $8,117 $1,433 $6,684
2015 $677 $8,117 $1,433 $6,684
2014 $677 $8,587 $1,433 $7,154
Source: Public Records

Agents Affiliated with this Home

  • Section Image
  • Section Image
  • Section Image
See All Agents

Map

Source: Pueblo Association of REALTORS®

MLS Number: 209755

Pueblo Association of REALTORS®
Your Personal Tour Guide

Ask me questions while you tour the home.