
Rebecca Cope
RE/MAX Infinity
(234) 299-1557
220 Total Sales
1 in Elyria
$114,900 Price


Estimated Value: $199,589
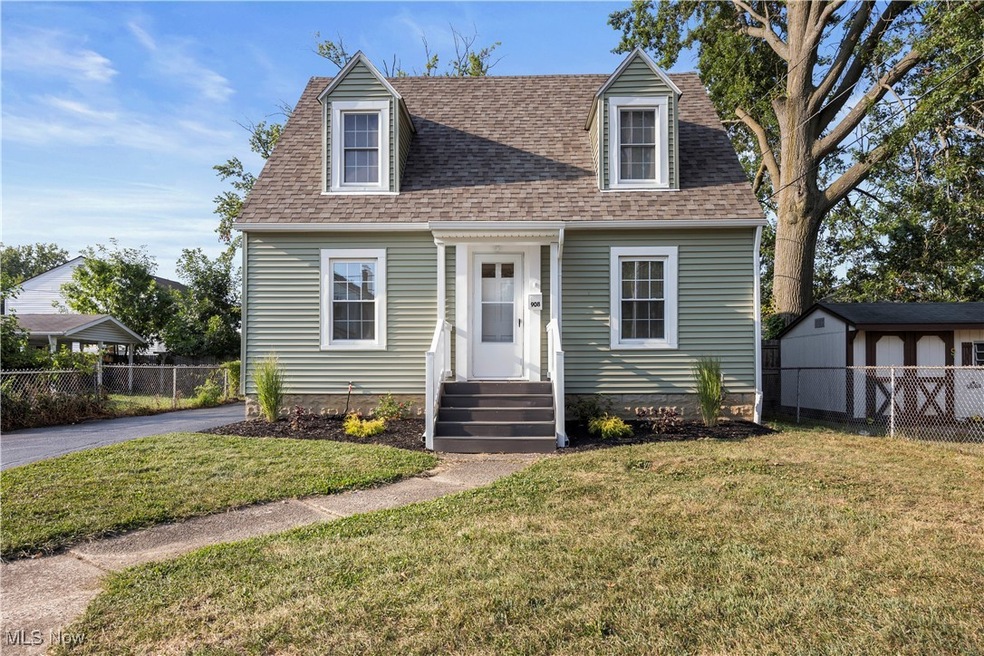
Stunning renovation with an updated modern appeal! SO many BIG TICKET items have been recently replaced such as the roof, siding, windows and the furnace and central air! This home has great curb appeal with classic cape cod style. Nestled on an extra deep 145' homesite with a spacious 2 car detached garage and a deck! Blacktop recently re-sealed and plenty of parking space. Enter a beautifully appointed interior with modern LVP wood floors throughout the main level. Neutral tones and freshly paint throughout! There is a first floor bedroom that would work well as an office or den! Renovated full bathroom on the first floor with a beautfully designed tile surround. Impressive and stylish kitchen is recently remodeled complete with white cupboards, stainless steel appliances and quartz countertops! Basement is mostly finished with a rec room and a crisp and clean laundry space! Updated interior drain and plumbing line too! Upstairs you'll find an additional two nice sized bedrooms! Move in and enjoy all the meticulous details and improvements this place has to offer!
Last Agent to Sell the Property
Russell Real Estate Services Brokerage Email: chad@teamchad.com, 440-225-8449 License #2003013268 Listed on: 08/16/2025
We collect this data history from publicly available records. To have your information removed, we recommend requesting removal directly through your county’s website.
Rebecca Cope
RE/MAX Infinity
(234) 299-1557
220 Total Sales
1 in Elyria
$114,900 Price
Richard Kropf
Russell Real Estate Services
(440) 595-4993
101 Total Sales
9 in Elyria
$45K - $252K Price Range
Heather Dimitrov
Keller Williams Elevate
(234) 386-8684
242 Total Sales
4 in Elyria
$96K - $209K Price Range
Amy McDougald - Eckard
Keller Williams Chervenic Rlty
(234) 405-4910
186 Total Sales
2 in Elyria
$312K - $350K Price Range
Joy Lawrence
Howard Hanna
(440) 581-1282
47 Total Sales
13 in Elyria
$56K - $340K Price Range
Vincent Yurak
YUR Better Homes LLC
(216) 999-4495
46 Total Sales
8 in Elyria
$75K - $233K Price Range
We collect this data history from publicly available records. To have your information removed, we recommend requesting removal directly through your county’s website.
| Date | Buyer | Sale Price | Title Company |
|---|---|---|---|
| $205,000 | Innovative Title & Escrow Serv | ||
| Zip Realty Llc | -- | None Listed On Document | |
| Murphy Daniel | $79,900 | None Listed On Document | |
| Mccraw Brandon | $56,900 | None Available | |
| Federal Home Loan Mortgage Corporation | $42,000 | Primer Title | |
| Hecker Victor | $76,000 | Chicago Title Insurance Co |
We collect this data history from publicly available records. To have your information removed, we recommend requesting removal directly through your county’s website.
| Date | Status | Borrower | Loan Amount |
|---|---|---|---|
| Open | $194,750 | ||
| Previous Owner | Mccraw Brandon | $55,868 | |
| Previous Owner | Ford Marilyn Sue | $58,858 | |
| Previous Owner | Hecker Victor | $60,800 | |
| Previous Owner | Brlas Elizabeth G | $34,400 |
We collect this data history from publicly available records. To have your information removed, we recommend requesting removal directly through your county’s website.
| Date | Event | Price | List to Sale | Price per Sq Ft | Prior Sale |
|---|---|---|---|---|---|
| 09/17/2025 09/17/25 | Sold | $205,000 | -2.3% | $137 / Sq Ft | |
| 08/25/2025 08/25/25 | Pending | -- | -- | -- | |
| 08/16/2025 08/16/25 | For Sale | $209,900 | +268.9% | $140 / Sq Ft | |
| 04/20/2020 04/20/20 | Sold | $56,900 | +3.6% | $34 / Sq Ft | View Prior Sale |
| 03/02/2020 03/02/20 | Pending | -- | -- | -- | |
| 01/22/2020 01/22/20 | For Sale | $54,900 | -- | $33 / Sq Ft |
We collect this data history from publicly available records. To have your information removed, we recommend requesting removal directly through your county’s website.
| Year | Tax Paid | Tax Assessment Tax Assessment Total Assessment is a certain percentage of the fair market value that is determined by local assessors to be the total taxable value of land and additions on the property. | Land | Improvement |
|---|---|---|---|---|
| 2024 | $1,760 | $36,306 | $7,928 | $28,378 |
| 2023 | $1,670 | $29,334 | $7,021 | $22,313 |
| 2022 | $1,632 | $29,334 | $7,021 | $22,313 |
| 2021 | $1,644 | $29,334 | $7,021 | $22,313 |
| 2020 | $1,579 | $25,180 | $6,030 | $19,150 |
| 2019 | $1,569 | $25,180 | $6,030 | $19,150 |
| 2018 | $1,605 | $25,180 | $6,030 | $19,150 |
| 2017 | $1,653 | $25,380 | $5,590 | $19,790 |
| 2016 | $1,632 | $25,380 | $5,590 | $19,790 |
| 2015 | $1,531 | $25,380 | $5,590 | $19,790 |
| 2014 | $1,513 | $25,380 | $5,590 | $19,790 |
| 2013 | $1,500 | $25,380 | $5,590 | $19,790 |
Seller's Agent in 2025
Chad Schneider
Russell Real Estate Services
(440) 225-8449
263 Total Sales
Buyer's Agent in 2025
Kerri Johnson
Russell Real Estate Services
(440) 371-7801
87 Total Sales
DD
Seller's Agent in 2020
Dawn Doleh
Deleted Agent
Seller Co-Listing Agent in 2020
Tricia Hanna
Russell Real Estate Services
(440) 773-1111
68 Total Sales
Buyer's Agent in 2020
Janet Beane
Russell Real Estate Services
(440) 336-5000
92 Total Sales
Buyer Co-Listing Agent in 2020
Brian Victor
Howard Hanna
(440) 728-7535
215 Total Sales
Source: MLS Now
MLS Number: 5148917
APN: 06-25-013-107-025
Disclaimer: Certain information contained herein is derived from information provided by parties other than Homes.com. All information provided is deemed reliable, but is not guaranteed to be accurate and should be independently verified.
IDX information is provided exclusively for personal, non-commercial use, and may not be used for any purpose other than to identify prospective properties consumers may be interested in purchasing. Information is deemed reliable but not guaranteed.
Ask me questions while you tour the home.