
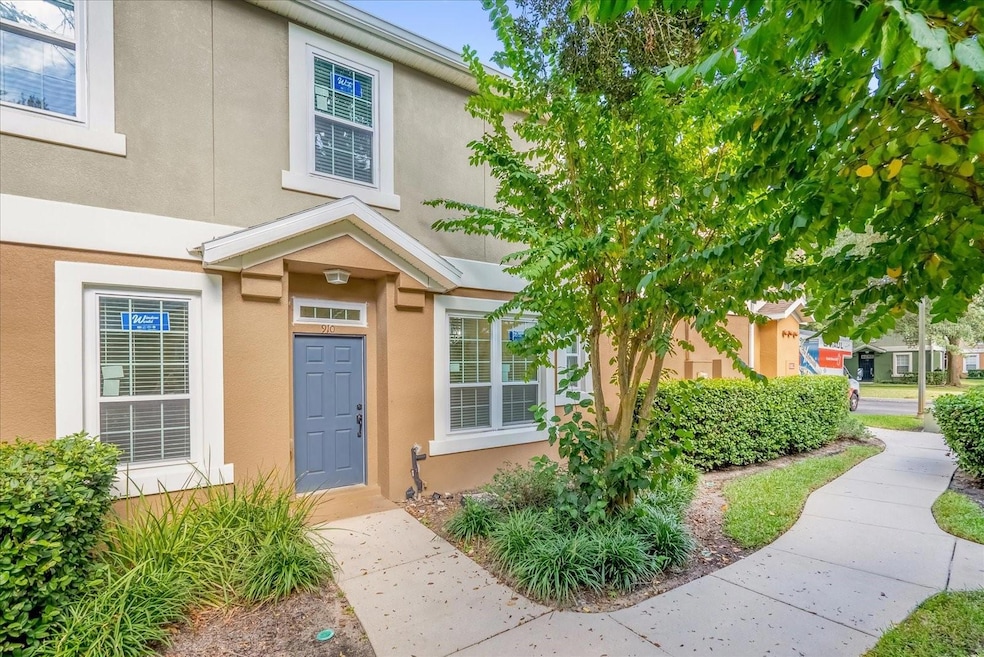


910 Ashworth Overlook Dr Unit A Apopka, FL 32712
Apopka AreaEstimated payment $2,055/month
Total Views
177,278
3
Beds
2.5
Baths
1,998
Sq Ft
$138
Price per Sq Ft
Highlights
- Gated Community
- Open Floorplan
- Mature Landscaping
- View of Trees or Woods
- High Ceiling
- Community Pool
About This Home
LOWEST PRICE PER SQUARE FOOT IN THE COMMUNITY - BEST VALUE CORNER UNIT CONDO with MAJOR SYSTEMS UPDATED in an exclusive GATED COMMUNITY in APOPKA! Qualified buyers may be eligible for a lower interest rate and reduced monthly payment through the seller's preferred lender.
Why wait for new construction when you can move right into this beautifully updated 3-bedroom, 2.5-bath corner-unit condo in the gated community of The Overlook at Parkside at Errol Estates? Offering nearly 2,000 square feet of thoughtfully designed living space, this home combines modern updates, low-maintenance living, and a private setting with no rear neighbors.
From the moment you step inside, you'll appreciate the abundance of natural light, fresh interior paint, and open-concept layout designed for today's lifestyle. The spacious kitchen features granite countertops, 42-inch wood cabinetry, stainless steel appliances, a brand-new refrigerator, and a breakfast bar overlooking the living and dining areas—perfect for entertaining or enjoying everyday life.
Upstairs, the generously sized primary suite offers a peaceful retreat, while two additional bedrooms provide flexibility for family, guests, or a home office. This is one of the community's rare and highly sought-after 3-bedroom, 2.5-bath floor plans, making it an exceptional opportunity.
Enjoy the confidence of extensive recent upgrades, including a NEW ROOF (2025), NEW WINDOWS & SLIDING GLASS DOORS (2024), A/C (2023), WATER HEATER (2023), LUXURY VINYL PLANK FLOORING, WATER FILTRATION SYSTEM, and NEW REFRIGERATOR, MICROWAVE, WASHER & DRYER (2025). Simply unpack and start enjoying your new home.
The HOA makes ownership easy by covering internet, cable, exterior maintenance, lawn care, and pest control, while residents enjoy resort-style amenities including a community pool, cabana, and barbecue area.
Located in the heart of Apopka, you're just minutes from SR-429, SR-436, US-441, I-4, Historic Downtown Apopka, the West Orange Trail, shopping, dining, parks, and entertainment, making commuting and weekend adventures effortless.
Move-in ready. Beautifully updated. Low-maintenance living. Rare floor plan. Attractive financing incentives. This home delivers exceptional value in one of Apopka's most desirable gated communities. Schedule your private showing today before this opportunity is gone.
Listing Agent
KELLER WILLIAMS REALTY AT THE PARKS Brokerage Phone: 407-629-4420 License #3275393 Listed on: 10/30/2025
Co-Listing Agent
KELLER WILLIAMS REALTY AT THE PARKS Brokerage Phone: 407-629-4420 License #3306687
Property Details
Home Type
- Condominium
Est. Annual Taxes
- $1,550
Year Built
- Built in 2006
Lot Details
- Southeast Facing Home
- Mature Landscaping
HOA Fees
- $409 Monthly HOA Fees
Parking
- 2 Car Attached Garage
- Driveway
Home Design
- Entry on the 1st floor
- Slab Foundation
- Shingle Roof
- Block Exterior
- Stucco
Interior Spaces
- 1,998 Sq Ft Home
- 2-Story Property
- Open Floorplan
- High Ceiling
- Ceiling Fan
- Blinds
- Family Room Off Kitchen
- Living Room
- Inside Utility
- Views of Woods
Kitchen
- Range
- Microwave
- Dishwasher
Flooring
- Carpet
- Ceramic Tile
- Luxury Vinyl Tile
Bedrooms and Bathrooms
- 3 Bedrooms
- Primary Bedroom Upstairs
- En-Suite Bathroom
- Bathtub with Shower
Laundry
- Laundry Room
- Dryer
- Washer
Home Security
Outdoor Features
- Balcony
- Rain Gutters
Schools
- Apopka Elementary School
- Wolf Lake Middle School
- Apopka High School
Utilities
- Central Heating and Cooling System
- Water Filtration System
Listing and Financial Details
- Visit Down Payment Resource Website
- Legal Lot and Block 010 / 20
- Assessor Parcel Number 05-21-28-6461-20-010
Community Details
Overview
- Association fees include cable TV, pool, internet, maintenance structure, ground maintenance
- Sentry Management / Joe Paladino Association, Phone Number (407) 788-6700
- Overlook At Parkside Condo Subdivision
- The community has rules related to deed restrictions
Recreation
- Community Pool
Pet Policy
- 2 Pets Allowed
- Dogs and Cats Allowed
Security
- Gated Community
- Fire and Smoke Detector
3D Interior and Exterior Tours
Floorplans
Map
Create a Home Valuation Report for This Property
The Home Valuation Report is an in-depth analysis detailing your home's value as well as a comparison with similar homes in the area
Home Values in the Area
Average Home Value in this Area
Property History
We collect this data history from publicly available records. To have your information removed, we recommend requesting removal directly through your county’s website.
| Date | Event | Price | List to Sale | Price per Sq Ft |
|---|---|---|---|---|
| 08/20/2026 08/20/26 | Price Changed | $274,900 | -3.5% | $138 / Sq Ft |
| 08/01/2026 08/01/26 | For Sale | $285,000 | 0.0% | $143 / Sq Ft |
| 07/31/2026 07/31/26 | Off Market | $285,000 | -- | -- |
| 06/23/2026 06/23/26 | Price Changed | $285,000 | -4.4% | $143 / Sq Ft |
| 04/08/2026 04/08/26 | Price Changed | $298,000 | -5.4% | $149 / Sq Ft |
| 01/07/2026 01/07/26 | Price Changed | $315,000 | -3.4% | $158 / Sq Ft |
| 10/30/2025 10/30/25 | For Sale | $326,000 | -- | $163 / Sq Ft |
Source: Stellar MLS
About the Listing Agent
At The Nickley Group, we're more than just a real estate company. We're a team built on high energy, fun, and a determination to achieve our goals. We bring this same drive to every client interaction, ensuring that their real estate journey is nothing less than exceptional.
We offer a dedicated professional team and innovative online approach to make your real estate journey seamless, whether you're selling or buying. Having helped thousands of families, we have a proven track record of
Thomas' Other Listings
-
$237,500 $12K PRICE DROP
- 3 Beds
- 2 Baths
- 1,230 Sq Ft
- 674 Sandy Neck Ln
- Unit 102
- Altamonte Springs, FL
Source: Stellar MLS
MLS Number: O6355309
APN: 05-2128-6461-20-010
Disclaimer: Certain information contained herein is derived from information provided by parties other than Homes.com. All information provided is deemed reliable, but is not guaranteed to be accurate and should be independently verified.
All data is obtained from various sources and may not have been verified by broker or MLS GRID. Supplied Open House Information is subject to change without notice. All information should be independently reviewed and verified for accuracy. Properties may or may not be listed by the office/agent presenting the information. Some IDX listings have been excluded from this website. IDX information is provided exclusively for personal, non-commercial use, and may not be used for any purpose other than to identify prospective properties consumers may be interested in purchasing. Information is deemed reliable but not guaranteed.
Listings courtesy of Stellar MLS as distributed by MLS GRID.
Based on information submitted to the MLS GRID
Listing Information presented by local MLS brokerage: Ten-X - (888)-952-6393
Nearby Homes
- 870 Ashworth Overlook Dr Unit A
- 825 Parkside Pointe Blvd
- 912 Magnolia Blossom Ct
- 919 Magnolia Blossom Ct
- 494 Ashley Brooke Ct Unit A
- 430 Ashley Brooke Ct Unit .B
- 1008 Magnolia Blossom Ct
- 380 Ashley Brooke Ct Unit C
- 1312 Ralph Poe Dr
- 526 Azalea Bloom Dr
- 629 Mary Paula Dr
- 1102 Magnolia Blossom Ct
- 513 Parkside Pointe Blvd
- 555 Swallow Ct
- 565 Conure St
- 808 White Ivey Ct
- 294 Lake Doe Blvd
- 559 Martin Place Blvd
- 660 W Orange Blossom Trail
- 657 W Orange Blossom Trail
- 842 Ashworth Overlook Dr
- 943 W Orange Blossom Trail
- 740 Ashworth Overlook Dr Unit B
- 745 Ashworth Overlook Dr
- 745 Ashworth Overlook Dr Unit A
- 562 Climbing Ivy Ct Unit B
- 538 Climbing Ivy Ct
- 609 Conure St
- 461 Wild Elm Ct
- 1026 Lake Doe Blvd
- 1436 Lake Marion Dr
- 1434 Villa Hill Ct
- 250 N New Hampshire Ave
- 1741 W Marshall Lake Dr
- 1739 Lake Marion Dr
- 930 Loch Carron Unit 1212
- 334 Lake Shepard Dr
- 517 Sean Ct
- 1118 Villa Ln Unit S
- 1118 Villa Ln
Your Personal Tour Guide
Ask me questions while you tour the home.