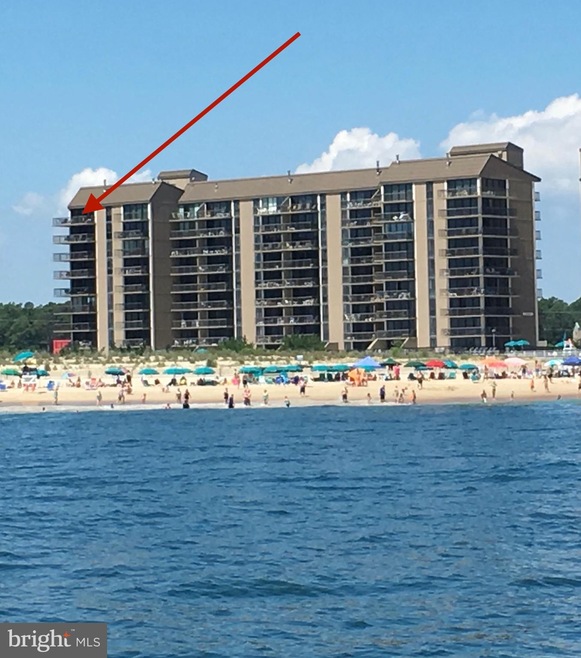
NOT LISTED FOR SALE

910 Dover House Rd Unit 910S Bethany Beach, DE 19930

Bethany Beach Area

Estimated Value: $1,363,000 - $1,641,605

3 Beds
2.5 Baths
1,500 Sq Ft
1,742 Sq Ft Lot

Sale Details

Date Sold: July 31, 2020

Last sale price $1,060,000 $707 Per Sq Ft

Est. 42% increase in value since last sale

Current estimated payment $9,604 / mo

68 Days on Market

Highlights

  • Ocean Front
  • Primary bedroom faces the ocean
  • Access to Tidal Water
  • Lord Baltimore Elementary School Rated A-
  • Beach
  • Private Beach

About This Home

As of July 2020

https://youtu.be/xlfzbvTGVM4 Rare oceanfront opportunity - one of only 8 one-level penthouses in Sea Colony's 9 high-rise buildings. Largest floor plan on the ocean with huge wrap around balcony. Many renovations completed in this home; opening up the kitchen, adding a kitchen island, enlarging the owner's bath, new flooring, renovated baths, fully furnished, not a rental and ready for this summer's enjoyment. The ocean views from this end home are sweeping and soothing. Perfectly located next to the indoor pool. Easy access to Sea Colony's promenade, and Sea Colony's pristine beach, where you can relax by yourself or participate in many activities offered. Enjoy an un-paralleled variety of amenities including almost 18000 sq ft of fitness center, competition sized indoor pool, 12 total pools, award winning tennis program, fitness classes, children's programs, kayak storage and launch, or quiet enjoyment too.

Last Agent to Sell the Property

Ann Baker/noLng

(302) 539-9040 Ann@AnnBakerSells.com Long & Foster Real Estate, Inc. License #RA-0020487 Listed on: 03/23/2020

Long & Foster Real Estate, Inc.

Last Buyer's Agent

Dustin Parker

(302) 217-6692 broker@theparkergroup.com The Parker Group License #672690

Create a Home Valuation Report for This Property
The Home Valuation Report is an in-depth analysis detailing your home's value as well as a comparison with similar homes in the area

Property Details

Home Type

  • Condominium

Est. Annual Taxes

  • $1,271

Year Built

  • Built in 1975

Lot Details

  • Ocean Front
  • Home fronts navigable water
  • Private Beach
  • Sandy Beach
  • 1 Common Wall
  • West Facing Home
  • Land Lease of $2,000 per year expires in 51 years
  • Ground Rent expires in 53 years
  • Property is in very good condition

HOA Fees

Home Design

  • Penthouse
  • Coastal Architecture
  • Entry on the 9th floor
  • Metal Roof

Interior Spaces

  • 1,500 Sq Ft Home
  • Property has 1 Level
  • Open Floorplan
  • Wet Bar
  • Furnished
  • Built-In Features
  • Bar
  • Beamed Ceilings
  • Ceiling Fan
  • Recessed Lighting
  • Combination Dining and Living Room
  • Ocean Views

Kitchen

  • Electric Oven or Range
  • Self-Cleaning Oven
  • Built-In Microwave
  • Dishwasher
  • Stainless Steel Appliances
  • Kitchen Island
  • Disposal

Flooring

  • Carpet
  • Tile or Brick
  • Vinyl

Bedrooms and Bathrooms

  • 3 Main Level Bedrooms
  • Primary bedroom faces the ocean
  • En-Suite Bathroom
  • Bathtub with Shower

Laundry

  • Laundry on main level
  • Electric Dryer
  • Washer

Parking

  • 2 Open Parking Spaces
  • 2 Parking Spaces
  • Private Parking
  • Paved Parking
  • Parking Lot
  • Off-Street Parking
  • Surface Parking
  • 1 Assigned Parking Space

Outdoor Features

  • Access to Tidal Water
  • Canoe or Kayak Water Access
  • Private Water Access
  • Property is near an ocean
  • Swimming Allowed
  • Lake Privileges
  • Balcony
  • Exterior Lighting
  • Wrap Around Porch

Utilities

  • Forced Air Heating and Cooling System
  • Electric Water Heater
  • Cable TV Available

Additional Features

  • Accessible Elevator Installed
  • Flood Risk

Listing and Financial Details

  • Assessor Parcel Number 134-17.00-56.02-910S

Community Details

Overview

  • $2,000 Capital Contribution Fee
  • Association fees include cable TV, common area maintenance, custodial services maintenance, exterior building maintenance, health club, high speed internet, insurance, pool(s), recreation facility, reserve funds, sauna, security gate, trash, water
  • Resortquest HOA, Phone Number (302) 541-8830
  • Sea Colony Recreation Association Condos, Phone Number (302) 541-8831
  • Built by Carl Freeman
  • Sea Colony Dover Community
  • Sea Colony East Subdivision
  • Property Manager
  • Community Lake

Amenities

  • Picnic Area
  • Sauna
  • Meeting Room
  • 2 Elevators

Recreation

  • Beach
  • Tennis Courts
  • Indoor Tennis Courts
  • Community Basketball Court
  • Community Playground
  • Fitness Center
  • Community Indoor Pool
  • Heated Community Pool
  • Lap or Exercise Community Pool
  • Community Spa
  • Fishing Allowed
  • Jogging Path
  • Bike Trail

Pet Policy

  • Pets Allowed

Security

  • 24-Hour Security

Property Details

Home Type

Condominium

Est. Annual Taxes

$1,271

Year Built

Built in 1975

Lot Details

1,742 Sq Ft Lot

HOA Fees

$1,099 per month

Listing Details

  • Property Type: Residential
  • Structure Type: Penthouse Unit/Flat/Apartment
  • Architectural Style: Coastal
  • Sussex De Quadrants: East of Rt 1
  • Accessibility Features: Elevator
  • Ownership: Land Lease
  • Historic: No
  • Home Warranty: No
  • Inclusions: Sold furnished, no exclusions
  • New Construction: No
  • Story List: Main
  • Federal Flood Zone: Yes
  • Year Built: 1975
  • Special Features: None
  • Property Sub Type: Condos

Interior Features

  • Appliances: Built-In Microwave, Dishwasher, Disposal, Dryer - Electric, Oven - Self Cleaning, Oven/Range - Electric, Refrigerator, Stainless Steel Appliances, Washer, Water Heater
  • Entry Floor: 9
  • Flooring Type: Vinyl, Carpet, Tile/Brick
  • Interior Amenities: Bar, Built-Ins, Ceiling Fan(s), Combination Dining/Living, Elevator, Exposed Beams, Floor Plan - Open, Kitchen - Island, Primary Bath(s), Primary Bedroom - Ocean Front, Recessed Lighting, Tub Shower, Wet/Dry Bar
  • Fireplace: No
  • Common Walls: 1 Common Wall
  • Elevators Count: 2
  • Wall Ceiling Types: Dry Wall
  • Levels Count: 1
  • Basement: No
  • Laundry Type: Main Floor
  • Total Sq Ft: 1500
  • Living Area Sq Ft: 1500
  • Price Per Sq Ft: 750.00
  • Above Grade Finished Sq Ft: 1500
  • Above Grade Finished Area Units: Square Feet

Beds/Baths

  • Bedrooms: 3
  • Main Level Bedrooms: 3
  • Total Bathrooms: 3
  • Full Bathrooms: 2
  • Half Bathrooms: 1
  • Main Level Bathrooms: 3.00
  • Main Level Full Bathrooms: 2
  • Main Level Half Bathrooms: 1

Exterior Features

  • Other Structures: Above Grade, Below Grade
  • Construction Materials: Concrete
  • Exterior Features: Exterior Lighting, Private Beach, Street Lights, Tennis Court(s)
  • Roof: Metal
  • Spa: No
  • View: Ocean
  • Water Access Features: Canoe/Kayak, Swimming Allowed, Private Access, Fishing Allowed, Public Access
  • Water Access: Yes
  • Water Body Name: Atlantic Ocean
  • Water Body Type: Ocean
  • Waterfront: Yes
  • Water Oriented: Yes
  • Pool: Yes - Community
  • Tidal Water: Yes
  • Water View: Yes

Garage/Parking

  • Assigned Spaces Count: 1
  • Garage: No
  • Parking Features: Assigned, Paved Parking, Private, Surface
  • Total Garage And Parking Spaces: 2
  • Type Of Parking: Parking Lot, Off Street
  • Parking Lot Number Of Spaces: 2

Utilities

  • Central Air Conditioning: Yes
  • Cooling Fuel: Electric
  • Cooling Type: Central A/C
  • Heating Fuel: Electric
  • Heating Type: Forced Air
  • Heating: Yes
  • Hot Water: Electric
  • Security: 24 Hour Security
  • Sewer/Septic System: Public Sewer
  • Utilities: Cable Tv
  • Water Source: Public

Condo/Co-op/Association

  • HOA Fees: 2472.00
  • HOA Fee Frequency: Annually
  • Condo Co-Op Association: Yes
  • Condo Co-Op Fee: 2680.00
  • Condo Co-Op Fee Frequency: Quarterly
  • Condo Co-Op Name: Sea Colony Recreation Association
  • Condo Co-Op Phone: 302-541-8831
  • HOA Condo Co-Op Amenities: Basketball Courts, Beach, Bike Trail, Cable, Elevator, Exercise Room, Fitness Center, Hot Tub, Jog/Walk Path, Lake, Meeting Room, Picnic Area, Pool - Indoor, Pool - Outdoor, Reserved/Assigned Parking, Sauna, Security, Swimming Pool, Tennis - Indoor, Tennis Courts, Tot Lots/Playground, Water/Lake Privileges
  • HOA Condo Co-Op Fee Includes: Cable Tv, Common Area Maintenance, Custodial Services Maintenance, Ext Bldg Maint, Health Club, High Speed Internet, Insurance, Pool(s), Recreation Facility, Reserve Funds, Sauna, Security Gate, Trash, Water
  • HOA Condo Co-Op Management Type: Professional - On-Site
  • HOA Name: RESORTQUEST
  • HOA Phone: 302-541-8830
  • HOA: Yes
  • Senior Community: No
  • Association Recreation Fee: No
  • Community Pool Features: Indoor, Lap/Exercise, Heated

Fee Information

  • Loss Mitigation Fee?: No
  • Capital Contribution Fee: 2000.00

Schools

  • School District Source: Listing Agent

Green Features

  • Clean Green Assessed: No

Lot Info

  • Horses: No
  • Improvement Assessed Value: 33950.00
  • Land Lease Amount: 2000.00
  • Land Lease Amt Freq: Annually
  • Land Lease Years Remaining: 51
  • Lot Dimensions: 0.00 x 0.00
  • Outdoor Living Structures: Balcony, Wrap Around
  • Property Condition: Very Good
  • Zoning: AR-1
  • In City Limits: No

Building Info

  • Builder Name: Carl Freeman

Rental Info

  • Furnished: Yes
  • Ground Rent Exists: Yes
  • Ground Rent Years Remaining: 53
  • Lease Considered: No
  • Pets: No Pet Restrictions
  • Pets Allowed: Yes
  • Vacation Rental: No
  • Property Manager: Yes

Tax Info

  • Assessor Parcel Number: 5115776
  • School Tax: 1120.00
  • Tax Annual Amount: 1271.00
  • Assessor Parcel Number: 134-17.00-56.02-910S
  • County Tax Payment Frequency: Annually
  • Tax Data Updated: No
  • Tax Year: 2019

Multi Family

  • Federal Flood Zone: AO
  • Income Expense List: Annual Ground Rent
  • Waterfront Features: Sandy Beach

MLS Schools

  • School District Name: INDIAN RIVER

Ownership History

We collect this data history from publicly available records. To have your information removed, we recommend requesting removal directly through your county’s website.

Date Name Owned For Owner Type

Purchase Details

Closed on
Mar 13, 1998
Bought by
Current Estimated Value
$1,502,151
Source: Public Records

Home Values in the Area

Source: Public Records

Average Home Value in this Area


Source: Public Records

Agents Specializing in Bethany Beach, DE

See All Agents

Purchase History

We collect this data history from publicly available records. To have your information removed, we recommend requesting removal directly through your county’s website.

Date Buyer Sale Price Title Company
$440,000 --
Source: Public Records

Property History

We collect this data history from publicly available records. To have your information removed, we recommend requesting removal directly through your county’s website.

Date Event Price List to Sale Price per Sq Ft
07/31/2020 07/31/20 Sold $1,060,000 -5.8% $707 / Sq Ft
05/30/2020 05/30/20 Pending -- -- --
03/23/2020 03/23/20 For Sale $1,125,000 -- $750 / Sq Ft
Source: Bright MLS

Tax History

We collect this data history from publicly available records. To have your information removed, we recommend requesting removal directly through your county’s website.

Year Tax Paid Tax Assessment Tax Assessment Total Assessment is a certain percentage of the fair market value that is determined by local assessors to be the total taxable value of land and additions on the property. Land Improvement
2025 $3,170 $33,950 $0 $33,950
2024 $1,546 $33,950 $0 $33,950
2023 $1,545 $33,950 $0 $33,950
2022 $1,520 $33,950 $0 $33,950
2021 $1,474 $33,950 $0 $33,950
2020 $6 $33,950 $0 $33,950
2019 $1,400 $33,950 $0 $33,950
2018 $1,414 $37,400 $0 $0
2017 $1,426 $37,400 $0 $0
2016 $1,256 $37,400 $0 $0
2015 $1,295 $37,400 $0 $0
2014 $1,276 $37,400 $0 $0
Source: Public Records

Agents Affiliated with this Home

  • Section Image
  • Section Image
See All Agents

Map

Source: Bright MLS

MLS Number: DESU158528

Bright MLS

APN: 134-17.00-56.02-910S

Your Personal Tour Guide

Ask me questions while you tour the home.