
Ann Marie Damashek
Compass Greater NY, LLC
(855) 927-3165
82 Total Sales
1 in Rye
$2,440,000 Price
Estimated Value: $270,000
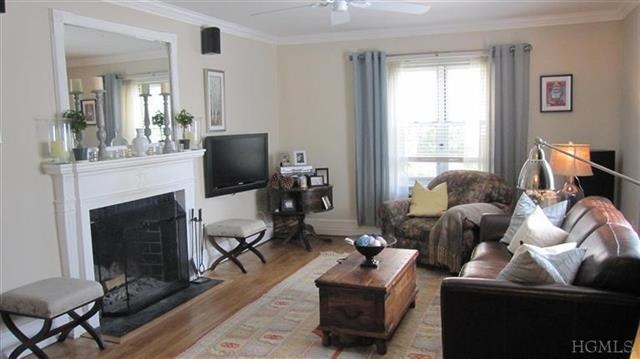
Ready to settle in to your new home? Lots of sun lights up this beautifully renovated apartment. Well appointed living room with fireplace, a cooks kitchen and dining area all with dental moldings and hardwood floors. Large bedroom with 4 huge closets and newly renovated marble master bath. All new walls, updated electric and more are just waiting for you! Plenty of street parking and bike rack and storage available. Walk to the train and shops or dine at one of the villages many restaurants.
Last Agent to Sell the Property
Houlihan Lawrence Inc. Brokerage Phone: 914-833-0420 License #40WE0969173 Listed on: 03/21/2013
Ann Marie Damashek
Compass Greater NY, LLC
(855) 927-3165
82 Total Sales
1 in Rye
$2,440,000 Price
Joanne Heyman
Compass Greater NY, LLC
(914) 928-2107
31 Total Sales
1 in Rye
$670,000 Price
Miriam Dunn
RE/MAX Prime Properties
(914) 559-7444
26 Total Sales
4 in Rye
$336K - $1.6M Price Range
Glenn Marr
Marr Caruso Realty Group
(475) 275-8091
37 Total Sales
1 in Rye
$2,600,000 Price
William Rodriguez
West-Green & Assoc RE Brokers
(929) 552-4150
54 Total Sales
1 in Rye
$665,000 Price
Hillary Landau
Compass Greater NY, LLC
(914) 559-7448
130 Total Sales
1 in Rye
$999,999 Price
We collect this data history from publicly available records. To have your information removed, we recommend requesting removal directly through your county’s website.
| Date | Event | Price | List to Sale | Price per Sq Ft |
|---|---|---|---|---|
| 07/30/2013 07/30/13 | Sold | $217,500 | -9.0% | $256 / Sq Ft |
| 04/29/2013 04/29/13 | Pending | -- | -- | -- |
| 03/21/2013 03/21/13 | For Sale | $239,000 | -- | $281 / Sq Ft |
We collect this data history from publicly available records. To have your information removed, we recommend requesting removal directly through your county’s website.
| Year | Tax Paid | Tax Assessment Tax Assessment Total Assessment is a certain percentage of the fair market value that is determined by local assessors to be the total taxable value of land and additions on the property. | Land | Improvement |
|---|---|---|---|---|
| 2025 | $148,782 | $8,321,100 | $1,384,300 | $6,936,800 |
| 2024 | $0 | $8,321,100 | $1,384,300 | $6,936,800 |
| 2023 | $137,716 | $8,321,100 | $1,384,300 | $6,936,800 |
| 2022 | $140,093 | $8,321,100 | $1,384,300 | $6,936,800 |
| 2021 | $190,228 | $8,321,100 | $1,384,300 | $6,936,800 |
| 2020 | $135,083 | $8,756,100 | $1,384,300 | $7,371,800 |
| 2019 | $174,152 | $8,313,900 | $2,419,200 | $5,894,700 |
| 2018 | $146,366 | $8,313,900 | $2,419,200 | $5,894,700 |
| 2017 | $34,458 | $9,065,500 | $2,419,200 | $6,646,300 |
| 2016 | $141,872 | $8,313,900 | $2,419,200 | $5,894,700 |
| 2015 | -- | $8,157,800 | $2,419,200 | $5,738,600 |
| 2014 | -- | $7,897,300 | $2,419,200 | $5,478,100 |
| 2013 | -- | $7,640,600 | $2,419,200 | $5,221,400 |
JW
Seller's Agent in 2013
Julie Webber
Houlihan Lawrence Inc.
(914) 419-7409
15 Total Sales
Buyer's Agent in 2013
Kaitlan Cantwell
Julia B Fee Sothebys Int. Rlty
(917) 597-5536
45 Total Sales
Buyer Co-Listing Agent in 2013
Julia Bieber
Compass Greater NY, LLC
(917) 734-2941
55 Total Sales
Source: OneKey® MLS
MLS Number: KEYH3308188
APN: 554803 154.44-1-1
Disclaimer: Certain information contained herein is derived from information provided by parties other than Homes.com. All information provided is deemed reliable, but is not guaranteed to be accurate and should be independently verified.
The data relating to real estate for sale or lease on this web site comes in part from OneKey® MLS. Real estate listings held by brokerage firms other than Ten-X are marked with the OneKey® MLS logo or an abbreviated logo and detailed information about them includes the name of the listing broker.
Based on information submitted to the MLS GRID. All data is obtained from various sources and may not have been verified by broker or MLS GRID. Supplied Open House Information is subject to change without notice. All information should be independently reviewed and verified for accuracy. Properties may or may not be listed by the office/agent presenting the information. Some IDX listings have been excluded from this website. IDX information is provided exclusively for personal, non-commercial use, and may not be used for any purpose other than to identify prospective properties consumers may be interested in purchasing.
Information is deemed reliable but not guaranteed.
Copyright 2026 OneKey® MLS. All rights reserved.
Based on information submitted to the MLS GRID
Listings courtesy of OneKey® MLS as distributed by MLS GRID
Ask me questions while you tour the home.