


Verified badge confirms data from builder
9104 Chanko Ct Elk Grove, CA 95624
Elliott Springs - CascadeEstimated payment $5,053/month
Total Views
3,178
4
Beds
2.5
Baths
2,224
Sq Ft
$360
Price per Sq Ft
Highlights
- New Construction
- No HOA
- Greenbelt
- Joseph Kerr Middle School Rated A-
- Park
- 1-Story Property
About This Home
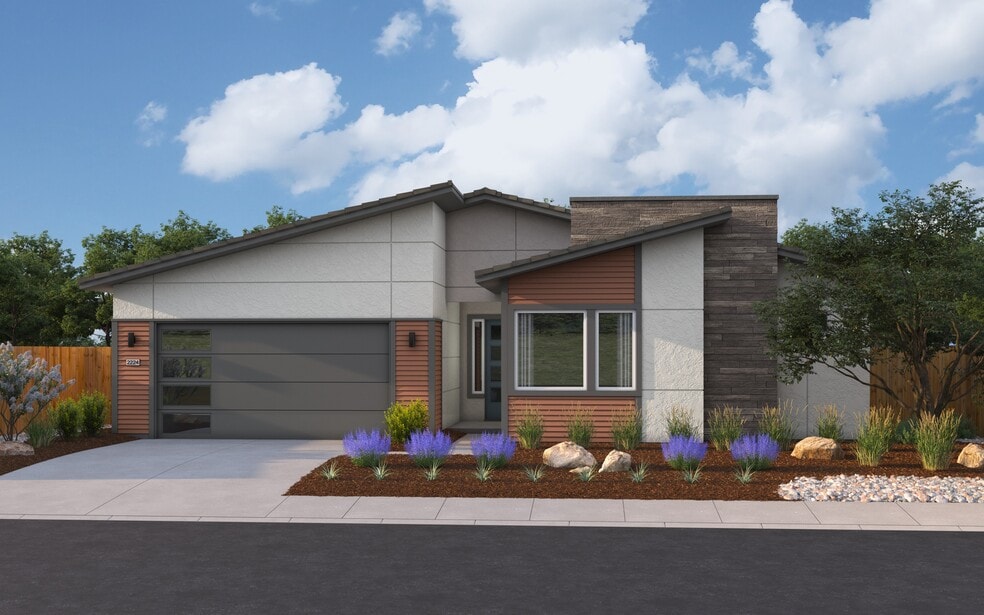
Discover the epitome of harmonious living in Elliott Homes' Plan 2224, a one-story haven that seamlessly blends spaciousness with intimacy. As you step into this thoughtfully designed abode, a sense of warmth envelopes you, creating a cozy yet expansive atmosphere that caters to the diverse needs of a modern family.This home boasts four bedrooms, including a luxurious master suite strategically placed at the rear of the home, ensuring unparalleled privacy. The master suite is a sanctuary of tranquility, featuring a barn door that welcomes you into a beautiful bedroom, a large walk-in closet and a spa-like bathroomoffering a retreat within your own home. At the front of this home, three traditional bedrooms provide comfortable spaces for family members or guests. The heart of the home unfolds in an open-concept arrangement, where the kitchen, dining area and great room seamlessly connect. This design fosters a sense of togetherness, allowing for effortless interaction and shared moments.For those who cherish the beauty of indoor/outdoor living, a stunning covered patio beckons you to step outside and embrace the serenity of your surroundings. Whether it's a quiet morning coffee or lively family gatherings, this space effortlessly extends the living area beyond the walls. Completing the picture is a three-car tandem garage, providing ample space for vehicles and additional storage. At Elliott Homes, we created Plan 2224 as more than just a floor planit's an invitation to experience a home where every detail is meticulously crafted to enhance the quality of life for you and your family.
Home Details
Home Type
- Single Family
Year Built
- Built in 2025 | New Construction
- Expected Delivery November 2025
Lot Details
- 9,174 Sq Ft Lot
- Minimum 23 Ft Wide Lot
Parking
- 3 Car Garage
Interior Spaces
- 1-Story Property
Bedrooms and Bathrooms
- 4 Bedrooms
Community Details
Overview
- No Home Owners Association
- Greenbelt
Recreation
- Park
Community Map
Map
Other Move In Ready Homes in Elliott Springs - Cascade
-
9073 Brockington St
$932,870
- 4 Beds
- 3.5 Baths
- 3,052 Sq Ft
- 5,639 Sq Ft
- Available Now
About the Builder
Founded by Harry Elliott in 1914, Elliott Homes has built more than 25,000 single-family homes throughout California and Arizona — creating sought-after communities in desirable neighborhoods for over 100 years. As a fourth-generation privately-owned builder, the Elliott Homes team understands the importance of family and how much of an impact your home can have on life. Constantly adapting to industry changes and shifts in best practices, homeowners can rest assured that their Elliott Home will be built to the highest standards of quality, craftsmanship and safety.
Frequently Asked Questions
How many homes are planned at Elliott Springs - Cascade
What are the HOA fees at Elliott Springs - Cascade?
How many floor plans are available at Elliott Springs - Cascade?
How many move-in ready homes are available at Elliott Springs - Cascade?
Nearby Homes
- 8721 Penta Way
- 8631 Evian Ct
- 9353 Sheba Cir
- 9357 Sheba Cir
- 9365 Sheba Cir
- 9361 Sheba Cir
- 9739 Sheldon Rd
- 8580 Bradshaw Rd
- 0 Justamere Ln Unit 226067376
- 0 Bond Rd
- 8240 Elk Grove Florin Rd
- 8907 Sheldon Terrace Ln
- 0 Calvine Rd Unit 225150022
- 8833 Stratham Way
- 0 Lotz Pkwy
- 0 Lotz Pkwy
- 8645-B Carlisle Ave
- 0 E Stockton Blvd Unit ML82022099
- 0 E Stockton Blvd Unit 226094553
- 8645 Carlisle Ave
- Elliott Springs - Cascade
- Elliott Springs - Laurel
- Hamilton Park
- Esplanade at Madeira Ranch - Classics Collection
- The Grove - Fairfax
- Esplanade at Madeira Ranch - Estates Collection
- Esplanade at Madeira Ranch - Premiers Collection
- Courtyards at Cotton Lane
- Orchard at Madeira Ranch
- Camellia Place
- The Grove - Westbourne
- The Lilly Community
- Poppy Meadows - Primrose
- Poppy Meadows - Marigold
- Cherry Knolls
- The Grove - Highland
- Arbor Ranch - Symphony
- Arbor Ranch - Lyric
- Vinterra
- Ventris Place
Builder
Your Personal Tour Guide
Ask me questions while you tour the home.