Section Image
$432,990
SOLD OCT 22, 2025

9106 S 65th St Omaha, NE 68157

Neuville Plan

Estimated payment $2,811/month

Total Views 12,315
4 Beds
3 Baths
2,511 Sq Ft
$172 Price per Sq Ft

Highlights

  • New Construction
  • Papillion La Vista Senior High School Rated A-
  • 1-Story Property

About This Home

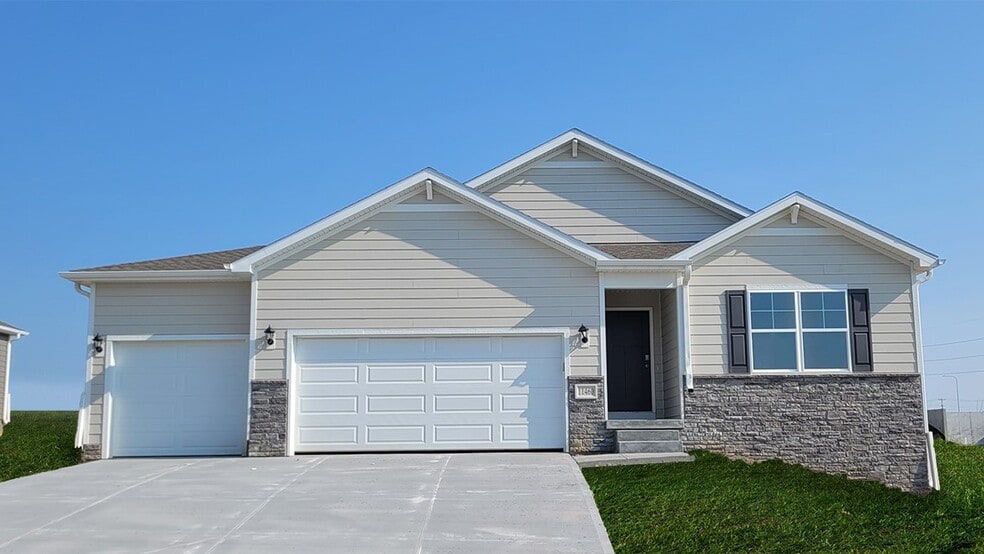
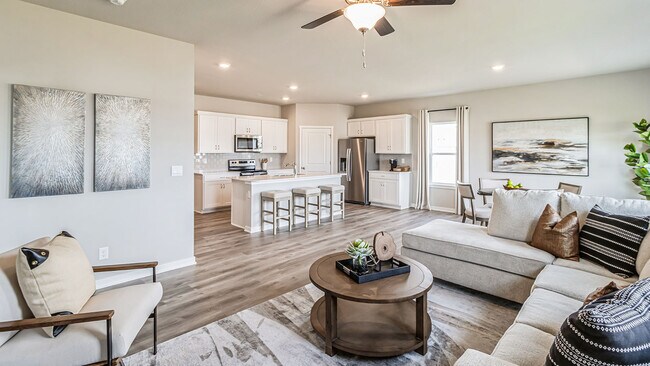
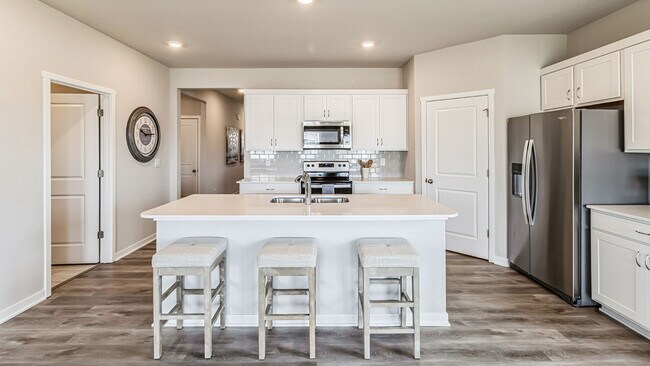
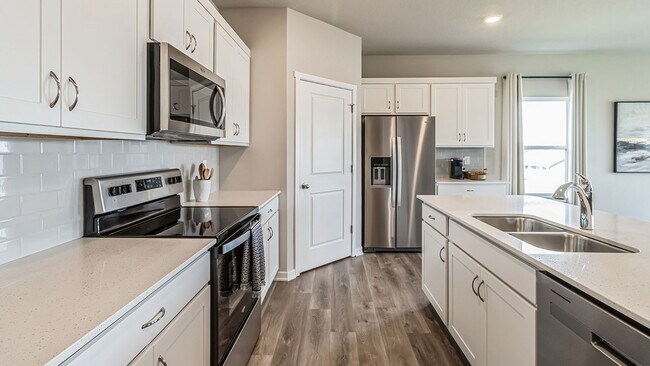
Step inside 9106 S 65th St in Papillion, Ne. This inviting ranch-style home offers 4 bedrooms, 3 bathrooms, and 2,511 sq. ft. of living space designed for comfort, function, and modern living. You’re greeted by 9-foot ceilings and a spacious foyer leading to two secondary bedrooms and a full bathroom — perfect for guests, a home office, or a growing household. The space opens into a beautifully designed kitchen featuring white cabinetry, subway tile backsplash, stainless steel appliances, and a large island ideal for everyday meals and entertaining. The kitchen flows seamlessly into the dining area and expansive great room, the perfect backdrop for cozy nights by the electric fireplace or lively get-togethers. Tucked quietly at the back, the primary bedroom is a true retreat with an en-suite bathroom featuring dual vanities, a ceramic-tiled walk-in shower, and a walk-in closet for all your storage needs. There’s more to love with the finished lower level - the finished basement includes a large rec room, the fourth bedroom, and third full bathroom. Step into your new home at Pioneer view in Papillion today! This home is currently under construction. Photos and video may be similar but not necessarily of subject property, including interior and exterior colors, finishes and appliances

Home Details

Home Type

  • Single Family

Year Built

  • Built in 2025 | New Construction
  • Expected Delivery September 2025

Lot Details

  • Minimum 9,900 Sq Ft Lot
  • Minimum 52 Ft Wide Lot

Parking

  • 3 Car Garage

Interior Spaces

  • 1-Story Property

Bedrooms and Bathrooms

  • 4 Bedrooms
  • 3 Full Bathrooms

Home Details

Home Type

Single Family

Year Built

Built in 2025 | New Construction

Lot Details

9,900 Sq Ft Lot

Parking

3

Listing Details

  • Property Sub Type: Single Family Residence
  • Property Type: Residential Spec
  • Standard Status: Closed
  • Subdivision Name: Pioneer View
  • Directions: Copy this link for a dropped pin to the community: or heading South on Kennedy Freeway, use the right lane to exit onto Cornhusker Road. Turn right onto Cornhusker Road and continue to S 66th Street. Turn right onto S 66th Street and continue to Centennial Road. Turn left onto Clear Creek St. and follow into the community.
  • Is New Construction?: Yes
  • PlanUrl: https://www.drhorton.com/nebraska/omaha/omaha/pioneer-view/floor-plans/x450
  • PlanType: Residential
  • Community Description: Discover your new home at Pioneer View, a thoughtfully designed new home community located in Papillion, NE. This vibrant neighborhood offers four unique floor plans ranging from 3-4 bedrooms and up to 2,964 sq. ft. of finished living space, all featuring 3-car garages. With a variety of ranch-style designs, Pioneer View accommodates every stage of life, from growing families to those seeking modern, functional spaces. Many homes include options for finished basements, providing additional living or entertainment areas tailored to your needs. Inside each home, you’ll find 9 ft. ceilings and high-quality finishes that combine style and durability. Features include modern cabinetry, white quartz countertops, and sleek subway tile backsplashes. Homes also come standard with stainless steel appliances, electric fireplaces, and smart home technology, giving you the ability to monitor and control your home from inside or even up to 500 miles away. Exterior color packages allow you to personalize your home’s curb appeal to match your vision. Located just off Cornhusker Road, Pioneer View provides easy access to shopping, dining, parks, and recreation while maintaining a welcoming, family-focused atmosphere. Residents can enjoy walking trails, community events, and highly rated schools, creating the perfect combination of convenience and small-town charm. Schedule a tour at Pioneer View in Papillion, NE today and experience a home and community built for comfort, style, and lasting memories. Contact our Online Sales Concierge or click “Request Information” to learn more about available homes and begin your journey today.
  • Special Features: NewHome

Interior Features

  • Full Bathrooms: 3
  • Total Bedrooms: 4
  • Stories: 1

Exterior Features

  • Builder Name: D.R. Horton - Omaha

Garage/Parking

  • Garage Spaces: 3

Lot Info

  • Lot Size Acres: 0.227283
  • Lot Size Sq Ft: 9900.447480
  • Lot Size Width: 52.000

Map

Your Personal Tour Guide

Ask me questions while you tour the home.