
Victoria Romero
Brokers Hub Realty, LLC
(602) 483-4139
18 Total Sales
1 in Central Mesa East
$790,000 Price

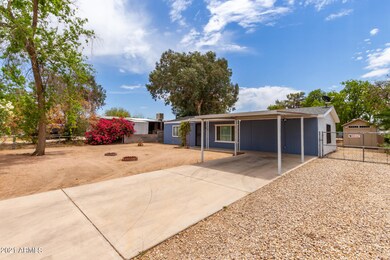
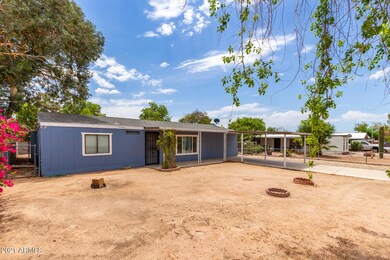
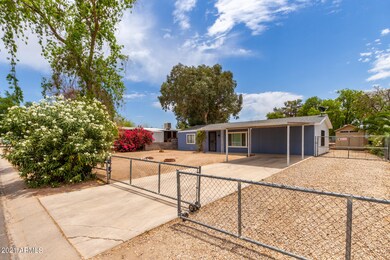
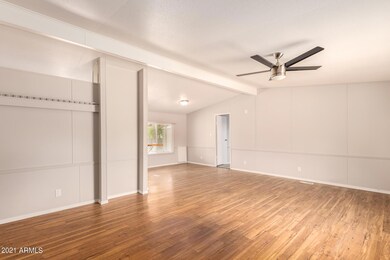
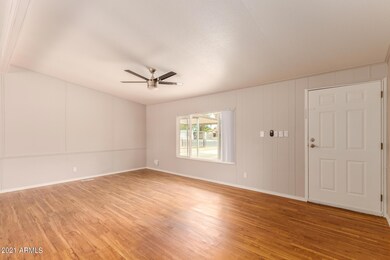
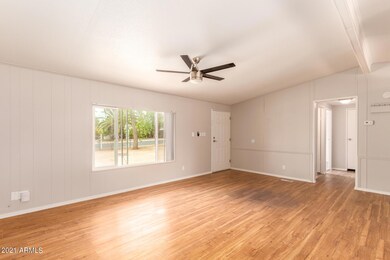
Beautiful 3 Bedroom 2 Bathroom Manufactured home. No HOA and you own the Land! Open floor plan with a large backyard and covered patio. Roof and A/C are less than 5 years old! Back shed with electric.
Last Agent to Sell the Property
Mountain Lake Realty License #BR104207000 Listed on: 06/08/2021
We collect this data history from publicly available records. To have your information removed, we recommend requesting removal directly through your county’s website.
Victoria Romero
Brokers Hub Realty, LLC
(602) 483-4139
18 Total Sales
1 in Central Mesa East
$790,000 Price
Jay Landfair
Rosenbaum Realty Group
(928) 438-9182
10 Total Sales
1 in Central Mesa East
$360,000 Price
Micah Keller
Realty ONE Group
(623) 439-8699
61 Total Sales
1 in Central Mesa East
$278,000 Price
Myrna Dallas
Fathom Realty
(602) 560-5667
97 Total Sales
3 in Central Mesa East
$120K - $464K Price Range
Tevin Knowles
Orchard Brokerage
(623) 254-5623
5 Total Sales
1 in Central Mesa East
$199,900 Price
Katie Evans
Real Broker
(602) 353-7877
54 Total Sales
4 in Central Mesa East
$200K - $466K Price Range
We collect this data history from publicly available records. To have your information removed, we recommend requesting removal directly through your county’s website.
| Date | Buyer | Sale Price | Title Company |
|---|---|---|---|
| $230,000 | None Available | ||
| Equity Connect Holdings Llc | $145,000 | East Title Agency | |
| Hco Residential Llc | $145,000 | None Listed On Document | |
| Naeyaert Jerome A | $130,000 | Encore Title Agency Llc | |
| Four Walls Investments Llc | $51,300 | None Available | |
| Moffet Roy | -- | Lsi | |
| Moffet Roy | -- | -- | |
| Moffet Roy | $73,450 | Capital Title Agency | |
| Keen Velma V | -- | -- | |
| Keen Velma Virginia | -- | Transnation Title Ins Co | |
| Keen Velma Virginia | $32,000 | -- |
We collect this data history from publicly available records. To have your information removed, we recommend requesting removal directly through your county’s website.
| Date | Status | Borrower | Loan Amount |
|---|---|---|---|
| Open | $185,288 | ||
| Previous Owner | Naeyaert Jerome A | $127,645 | |
| Previous Owner | Moffet Roy | $110,048 | |
| Previous Owner | Moffet Roy | $109,615 | |
| Previous Owner | Moffet Roy | $107,996 | |
| Previous Owner | Moffet Roy | $71,246 |
We collect this data history from publicly available records. To have your information removed, we recommend requesting removal directly through your county’s website.
| Date | Event | Price | List to Sale | Price per Sq Ft | Prior Sale |
|---|---|---|---|---|---|
| 07/14/2021 07/14/21 | Sold | $230,000 | +5.0% | $199 / Sq Ft | |
| 06/08/2021 06/08/21 | For Sale | $219,000 | +68.5% | $190 / Sq Ft | |
| 06/16/2017 06/16/17 | Sold | $130,000 | +0.1% | $113 / Sq Ft | View Prior Sale |
| 05/11/2017 05/11/17 | Pending | -- | -- | -- | |
| 05/04/2017 05/04/17 | Price Changed | $129,900 | +44.5% | $113 / Sq Ft | |
| 05/04/2017 05/04/17 | For Sale | $89,900 | -30.8% | $78 / Sq Ft | |
| 02/20/2017 02/20/17 | Off Market | $130,000 | -- | -- | |
| 02/15/2017 02/15/17 | For Sale | $89,900 | -- | $78 / Sq Ft |
We collect this data history from publicly available records. To have your information removed, we recommend requesting removal directly through your county’s website.
| Year | Tax Paid | Tax Assessment Tax Assessment Total Assessment is a certain percentage of the fair market value that is determined by local assessors to be the total taxable value of land and additions on the property. | Land | Improvement |
|---|---|---|---|---|
| 2025 | $287 | $3,857 | ||
| 2024 | $432 | $3,674 | ||
| 2023 | $432 | $5,740 | $3,840 | $1,900 |
| 2022 | $421 | $4,900 | $3,090 | $1,810 |
| 2021 | $514 | $4,760 | $2,970 | $1,790 |
| 2020 | $446 | $4,690 | $2,890 | $1,800 |
| 2019 | $443 | $5,270 | $2,700 | $2,570 |
| 2018 | $431 | $5,180 | $2,590 | $2,590 |
| 2017 | $414 | $4,390 | $2,460 | $1,930 |
| 2016 | $441 | $4,540 | $2,560 | $1,980 |
| 2015 | $432 | $4,520 | $2,500 | $2,020 |
Seller's Agent in 2021
Thomas Mastromatto
Mountain Lake Realty
(602) 888-7073
3 in this area
473 Total Sales
Buyer's Agent in 2021
James Salas
Real Broker
(602) 780-3650
6 Total Sales
LW
Seller's Agent in 2017
Laura Wals
Call Realty, Inc.
(480) 250-4838
2 in this area
7 Total Sales
AL
Buyer's Agent in 2017
Anton Laakso
Taylor Street Realty Services
Source: Arizona Regional Multiple Listing Service (ARMLS)
MLS Number: 6247313
Disclaimer: Certain information contained herein is derived from information provided by parties other than Homes.com. All information provided is deemed reliable, but is not guaranteed to be accurate and should be independently verified.
All information should be verified by the recipient and none is guaranteed as accurate by ARMLS
Listing Information presented by local MLS brokerage: Ten-X, local REALTOR®- Arlene Richardson - (888)-952-6393
Ask me questions while you tour the home.