
Keith DeChristina
LPT Realty, LLC
(833) 686-5690
72 Total Sales
7 in Central Mesa East
$349K - $468K Price Range
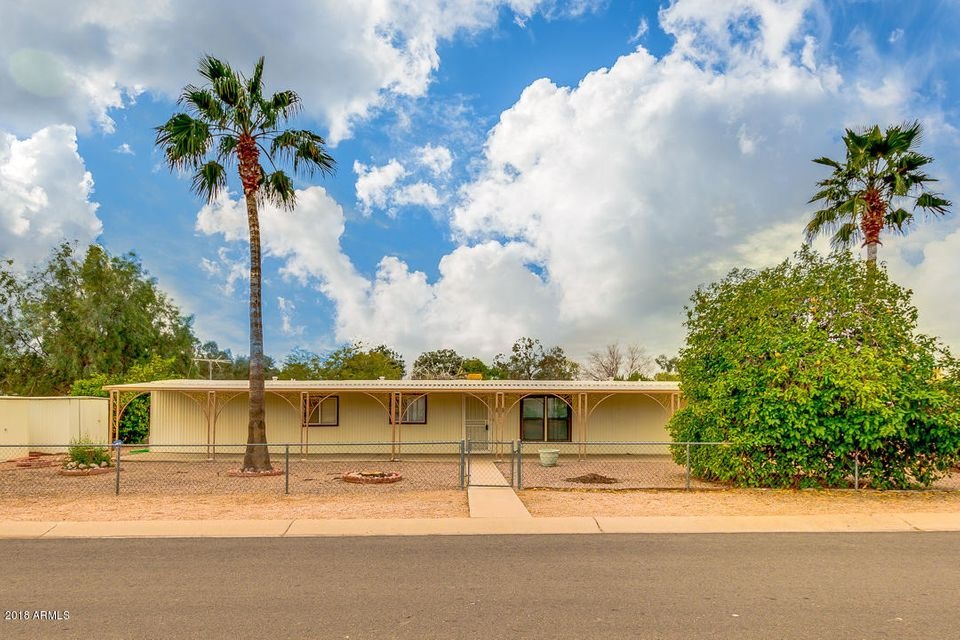
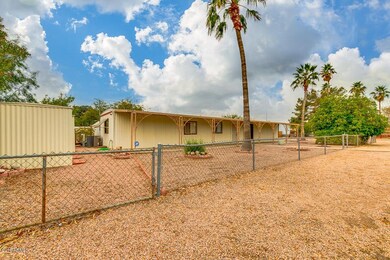
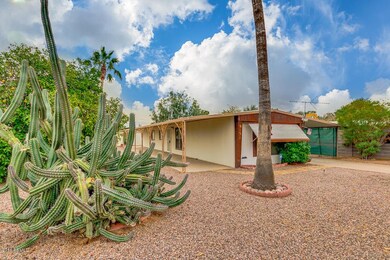
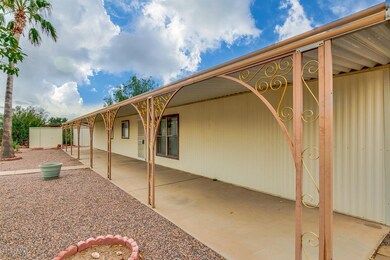
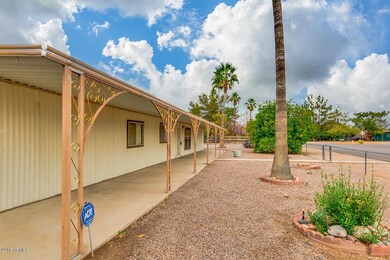
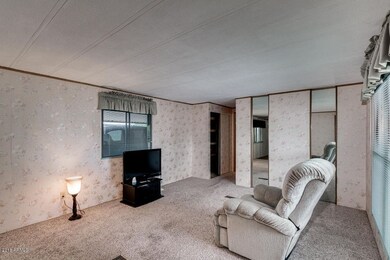
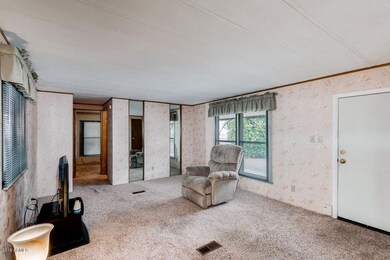
Open floorplan! Well-maintained manufactured home on BIG corner lot! NO HOA! NOT adult community! Groundset! Covered patio/Carport on both sides of home, the full length of home. Storm windows!! (old-fashion dual pane :) All appliances included!
Workshop with electric (needs to be hooked up) 2 big storage sheds (1 insulated) Lime and Lemon tree! Roof recently resealed! No weird additions, just a well-maintained and loved home. Set up your viewing today!!
Last Agent to Sell the Property
Keller Williams Integrity First Realty License #BR525716000 Listed on: 02/18/2018
We collect this data history from publicly available records. To have your information removed, we recommend requesting removal directly through your county’s website.
Keith DeChristina
LPT Realty, LLC
(833) 686-5690
72 Total Sales
7 in Central Mesa East
$349K - $468K Price Range
Michelle Kozak
The Ave Collective
(888) 619-9748
102 Total Sales
4 in Central Mesa East
$18K - $355K Price Range
Robert Terrell
Berkshire Hathaway HomeServices Arizona Properties
(480) 418-6166
20 Total Sales
2 in Central Mesa East
$8K - $400K Price Range
Jeff Setlow
eXp Realty
(855) 976-9529
41 Total Sales
3 in Central Mesa East
$215K - $585K Price Range
Stacey Culver
Keller Williams Realty Sonoran Living
(833) 661-1128
38 Total Sales
1 in Central Mesa East
$235,000 Price
Thomas Krieger
Realty Executives Arizona Territory
(520) 900-1838
297 Total Sales
2 in Central Mesa East
$354K - $375K Price Range
We collect this data history from publicly available records. To have your information removed, we recommend requesting removal directly through your county’s website.
| Date | Buyer | Sale Price | Title Company |
|---|---|---|---|
| $89,000 | Lawyers Title Of Arizona Inc |
We collect this data history from publicly available records. To have your information removed, we recommend requesting removal directly through your county’s website.
| Date | Status | Borrower | Loan Amount |
|---|---|---|---|
| Previous Owner | $87,387 |
We collect this data history from publicly available records. To have your information removed, we recommend requesting removal directly through your county’s website.
| Date | Event | Price | List to Sale | Price per Sq Ft |
|---|---|---|---|---|
| 04/25/2018 04/25/18 | Sold | $89,000 | 0.0% | $91 / Sq Ft |
| 04/10/2018 04/10/18 | For Sale | $89,000 | 0.0% | $91 / Sq Ft |
| 03/31/2018 03/31/18 | For Sale | $89,000 | 0.0% | $91 / Sq Ft |
| 02/25/2018 02/25/18 | Pending | -- | -- | -- |
| 02/16/2018 02/16/18 | For Sale | $89,000 | -- | $91 / Sq Ft |
We collect this data history from publicly available records. To have your information removed, we recommend requesting removal directly through your county’s website.
| Year | Tax Paid | Tax Assessment Tax Assessment Total Assessment is a certain percentage of the fair market value that is determined by local assessors to be the total taxable value of land and additions on the property. | Land | Improvement |
|---|---|---|---|---|
| 2025 | $376 | $5,046 | ||
| 2024 | $384 | $4,806 | ||
| 2023 | $384 | $5,620 | $3,580 | $2,040 |
| 2022 | $374 | $4,770 | $2,890 | $1,880 |
| 2021 | $379 | $4,640 | $2,780 | $1,860 |
| 2020 | $376 | $4,510 | $2,670 | $1,840 |
| 2019 | $344 | $5,230 | $2,490 | $2,740 |
| 2018 | $356 | $4,280 | $2,400 | $1,880 |
| 2017 | $343 | $3,630 | $2,300 | $1,330 |
| 2016 | $352 | $3,730 | $2,380 | $1,350 |
| 2015 | $330 | $3,660 | $2,340 | $1,320 |
Seller's Agent in 2018
Ben Swanson
Keller Williams Integrity First Realty
(480) 442-8552
8 in this area
154 Total Sales
GW
Buyer's Agent in 2018
Ginger Warren
Superb Realty
(480) 980-2248
8 in this area
24 Total Sales
Source: Arizona Regional Multiple Listing Service (ARMLS)
MLS Number: 5725242
Disclaimer: Certain information contained herein is derived from information provided by parties other than Homes.com. All information provided is deemed reliable, but is not guaranteed to be accurate and should be independently verified.
All information should be verified by the recipient and none is guaranteed as accurate by ARMLS
Listing Information presented by local MLS brokerage: Ten-X, local REALTOR®- Arlene Richardson - (888)-952-6393
Ask me questions while you tour the home.