
Heidi Morgan
NextHome Unlimited
(785) 390-9555
204 Total Sales
11 in Abilene
$35K - $487K Price Range
Estimated Value: $187,753
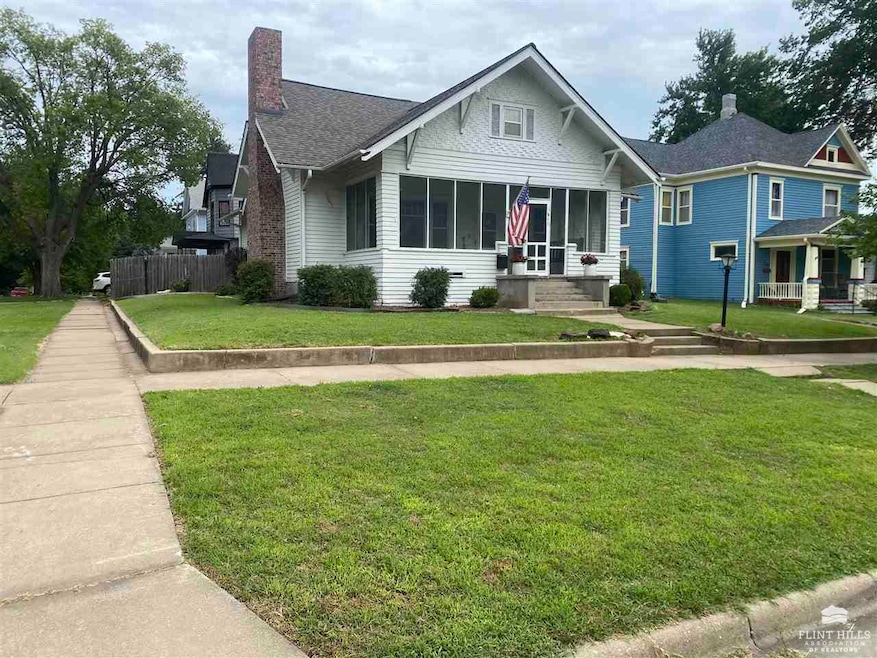
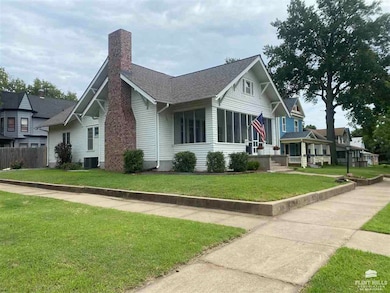
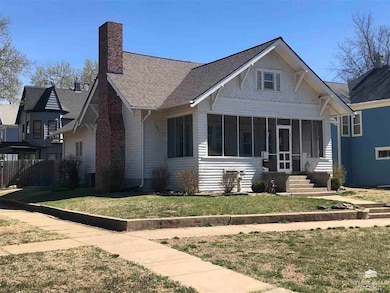
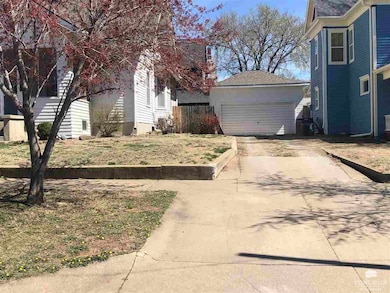
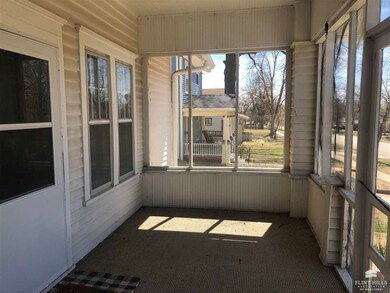
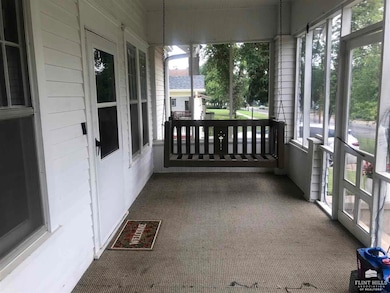
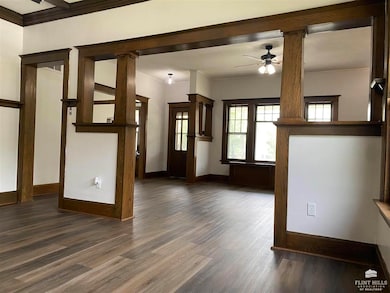
Great family home with tons of character. 3 bedrooms, 1.5 baths, 2 car garage,great location. Walking distance to schools. Eat-in kitchen plus formal dining room with built-ins. 2 bedrooms on main and 13 x 20 bedroom on 2nd floor. Screened in front porch for coffee and relaxing. Privacy fenced backyard with patio just off kitchen. Very roomy- living room, dining roome, and den all on main floor. New flooring and paint throughout the home, remodeled bathroom, new HVAC for 2nd floors. Lots of natural light in this one of a kind home.
We collect this data history from publicly available records. To have your information removed, we recommend requesting removal directly through your county’s website.
Heidi Morgan
NextHome Unlimited
(785) 390-9555
204 Total Sales
11 in Abilene
$35K - $487K Price Range
Darcy Tweady
Alliance Realty
(785) 390-3039
156 Total Sales
17 in Abilene
$116K - $295K Price Range
Joan Hirsch
Hirsch Real Estate
(785) 428-0155
112 Total Sales
64 in Abilene
$38K - $313K Price Range
Julia Stone
Platinum Group Realtors, LLC
(785) 329-4952
202 Total Sales
2 in Abilene
$199K - $257K Price Range
Becky Willmann
Prestige Realty & Associates, LLC
(785) 645-2202
84 Total Sales
1 in Abilene
$334,900 Price
Stacie Danzer
Platinum Group Realtors, LLC
(785) 706-4510
197 Total Sales
2 in Abilene
$199K - $257K Price Range
We collect this data history from publicly available records. To have your information removed, we recommend requesting removal directly through your county’s website.
| Date | Buyer | Sale Price | Title Company |
|---|---|---|---|
| -- | -- |
We collect this data history from publicly available records. To have your information removed, we recommend requesting removal directly through your county’s website.
| Date | Event | Price | List to Sale | Price per Sq Ft | Prior Sale |
|---|---|---|---|---|---|
| 04/01/2026 04/01/26 | Sold | -- | -- | -- | |
| 02/16/2026 02/16/26 | Pending | -- | -- | -- | |
| 01/19/2026 01/19/26 | For Sale | $189,900 | 0.0% | $96 / Sq Ft | |
| 01/01/2026 01/01/26 | Off Market | -- | -- | -- | |
| 10/16/2025 10/16/25 | Price Changed | $189,900 | -5.0% | $96 / Sq Ft | |
| 08/18/2025 08/18/25 | Price Changed | $199,900 | -2.5% | $101 / Sq Ft | |
| 08/02/2025 08/02/25 | Price Changed | $205,000 | 0.0% | $104 / Sq Ft | |
| 08/02/2025 08/02/25 | For Sale | $205,000 | +8.0% | $104 / Sq Ft | |
| 05/23/2025 05/23/25 | Off Market | -- | -- | -- | |
| 03/24/2025 03/24/25 | For Sale | $189,900 | +36.1% | $96 / Sq Ft | |
| 05/30/2024 05/30/24 | Sold | -- | -- | -- | View Prior Sale |
| 04/22/2024 04/22/24 | Pending | -- | -- | -- | |
| 04/06/2024 04/06/24 | For Sale | $139,500 | +18.7% | $71 / Sq Ft | |
| 05/04/2016 05/04/16 | Sold | -- | -- | -- | View Prior Sale |
| 04/24/2016 04/24/16 | Pending | -- | -- | -- | |
| 03/17/2016 03/17/16 | For Sale | $117,500 | -- | $60 / Sq Ft |
We collect this data history from publicly available records. To have your information removed, we recommend requesting removal directly through your county’s website.
| Year | Tax Paid | Tax Assessment Tax Assessment Total Assessment is a certain percentage of the fair market value that is determined by local assessors to be the total taxable value of land and additions on the property. | Land | Improvement |
|---|---|---|---|---|
| 2025 | $2,466 | $16,122 | $1,423 | $14,699 |
| 2024 | $2,456 | $16,122 | $1,423 | $14,699 |
| 2023 | $2,468 | $15,502 | $1,423 | $14,079 |
| 2022 | $2,306 | $13,966 | $2,053 | $11,913 |
| 2021 | $2,265 | $13,551 | $3,257 | $10,294 |
| 2020 | $2,262 | $13,550 | $1,642 | $11,908 |
| 2019 | $2,262 | $13,606 | $1,802 | $11,804 |
| 2018 | $2,223 | $13,624 | $1,402 | $12,222 |
| 2017 | $2,393 | $14,705 | $1,677 | $13,028 |
| 2014 | -- | $12,832 | $889 | $11,943 |
T
Seller's Agent in 2026
Tony Haug
Haug Realty
(785) 479-6530
47 Total Sales
S
Buyer's Agent in 2026
Shandy DeBerge
Homefront Real Estate Group
18 Total Sales
P
Buyer's Agent in 2016
Penny McDonald
Reynolds Rl Est & Auction
Source: Flint Hills Association of REALTORS®
MLS Number: FHR20250710
APN: 115-16-0-20-12-005.00-0
Disclaimer: Certain information contained herein is derived from information provided by parties other than Homes.com. All information provided is deemed reliable, but is not guaranteed to be accurate and should be independently verified.
IDX information is provided exclusively for consumers' personal, non-commercial use and may not be used for any purpose other than to identify prospective properties consumers may be interested in purchasing.
Listing information is deemed reliable, but not guaranteed.
Listings courtesy of Flint Hills Association of REALTORS® as distributed by MLS GRID
Ask me questions while you tour the home.