
Loganda Mahesh, GRI
Maclons Capital Realty
(562) 568-5356
39 Total Sales
2 in South Whittier
$970K - $975K Price Range
Estimated Value: $754,000 - $907,348
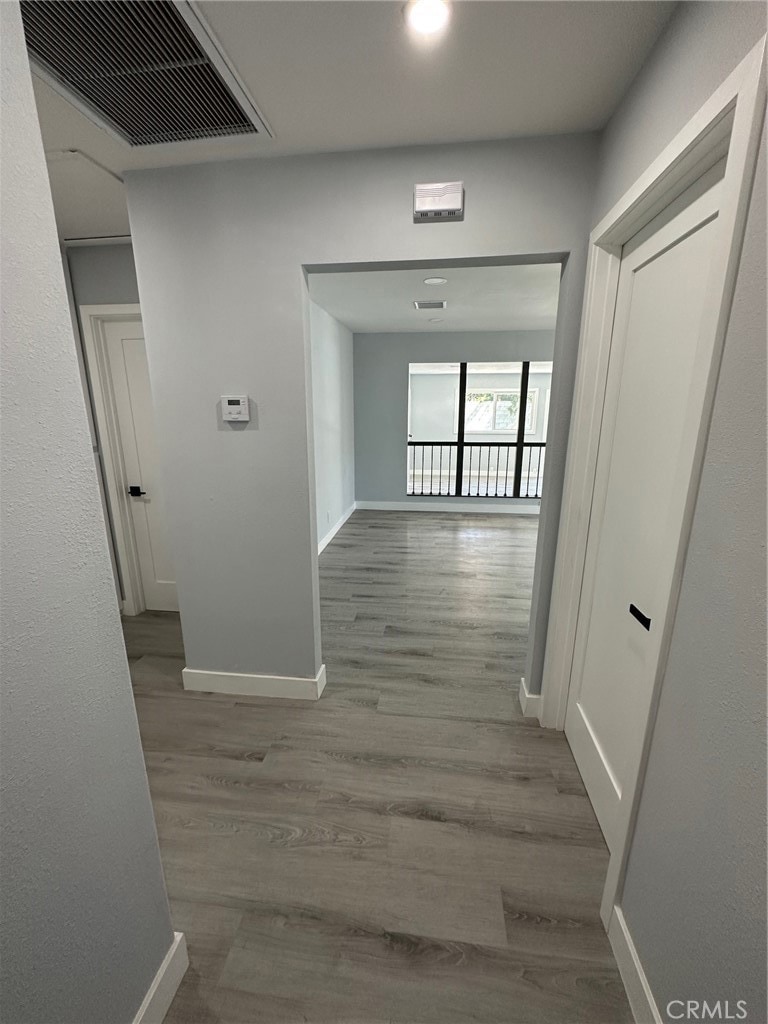
Welcome to 9112 Mills Ave!! This Beautiful Home is Situated Just One Block Away from the Prestigious Friendly Hills Area in the City of Whittier. This Home has been Tastefully Remodeled with Beautiful New Flooring, Quartz Countertops, Gorgeous two-tone Kitchen Cabinets and Farm Sink, Neutral and Fresh Interior Colors, Gorgeous New Bathroom Tile Design complete with LED Lighting. The Laundry Area Contains a New LG Washer and Dryer with Steam Feature. Solid Oak Bedroom Doors All Throughout. The Family Room has a Beautifully Redone Fireplace with New Marble Ledger Stone. Directly Outside You Will Find a Very Spacious Backyard with New Grass. The Entire Backyard, Side, and Front Driveway has Brand New Concrete, and The Home Features a New Roof. You Must See This Home in Person to Appreciate It's Beauty. This Home Is A MUST SEE!!!
We collect this data history from publicly available records. To have your information removed, we recommend requesting removal directly through your county’s website.
Loganda Mahesh, GRI
Maclons Capital Realty
(562) 568-5356
39 Total Sales
2 in South Whittier
$970K - $975K Price Range
Corina Preece
EXCELLENCE RE REAL ESTATE
(657) 325-8860
46 Total Sales
4 in South Whittier
$730K - $973K Price Range
Sylvia Adams
ACE Realty, Inc.
(951) 848-5305
27 Total Sales
1 in South Whittier
$590,000 Price
David Shin
Dream Realty & Investments Inc
(562) 364-0920
32 Total Sales
1 in South Whittier
$950,000 Price
Mario Mariscal
Better Homes and Gardens RE
(562) 471-4695
104 Total Sales
2 in South Whittier
$730K - $830K Price Range
Cyrus Mohseni
The Keystone Team
(657) 341-0810
178 Total Sales
3 in South Whittier
$635K - $820K Price Range
We collect this data history from publicly available records. To have your information removed, we recommend requesting removal directly through your county’s website.
| Date | Buyer | Sale Price | Title Company |
|---|---|---|---|
| $800,000 | First American Title | ||
| Jamn Properties Llc | $520,000 | Chicago Title Company | |
| Winters Eldon | -- | First American Title Company | |
| Winters Bonnie | -- | -- | |
| Clark Lydia Cottini | -- | -- | |
| Clark Lydia | -- | -- | |
| Clark Lydia Cottini | -- | -- | |
| Clark Lydia Cottini | $162,000 | Commonwealth Title |
We collect this data history from publicly available records. To have your information removed, we recommend requesting removal directly through your county’s website.
| Date | Status | Borrower | Loan Amount |
|---|---|---|---|
| Open | $640,000 | ||
| Previous Owner | Winters Eldon | $100,000 |
We collect this data history from publicly available records. To have your information removed, we recommend requesting removal directly through your county’s website.
| Date | Event | Price | List to Sale | Price per Sq Ft | Prior Sale |
|---|---|---|---|---|---|
| 09/26/2023 09/26/23 | Sold | $800,000 | +0.1% | $534 / Sq Ft | |
| 08/28/2023 08/28/23 | Pending | -- | -- | -- | |
| 08/18/2023 08/18/23 | For Sale | $799,000 | +53.7% | $534 / Sq Ft | |
| 02/24/2023 02/24/23 | Sold | $520,000 | 0.0% | $347 / Sq Ft | View Prior Sale |
| 02/02/2023 02/02/23 | Pending | -- | -- | -- | |
| 02/02/2023 02/02/23 | Off Market | $520,000 | -- | -- | |
| 01/30/2023 01/30/23 | For Sale | $499,000 | -- | $333 / Sq Ft |
We collect this data history from publicly available records. To have your information removed, we recommend requesting removal directly through your county’s website.
| Year | Tax Paid | Tax Assessment Tax Assessment Total Assessment is a certain percentage of the fair market value that is determined by local assessors to be the total taxable value of land and additions on the property. | Land | Improvement |
|---|---|---|---|---|
| 2026 | $10,146 | $832,319 | $602,599 | $229,720 |
| 2025 | $10,146 | $816,000 | $590,784 | $225,216 |
| 2024 | $9,444 | $800,000 | $579,200 | $220,800 |
| 2023 | $5,060 | $397,352 | $260,263 | $137,089 |
| 2022 | $4,991 | $389,561 | $255,160 | $134,401 |
| 2021 | $4,903 | $381,923 | $250,157 | $131,766 |
| 2019 | $4,747 | $370,596 | $242,738 | $127,858 |
| 2018 | $4,613 | $363,330 | $237,979 | $125,351 |
| 2016 | $4,354 | $349,224 | $228,739 | $120,485 |
| 2015 | $4,318 | $343,980 | $225,304 | $118,676 |
| 2014 | $4,242 | $337,243 | $220,891 | $116,352 |
Seller's Agent in 2023
Margaret Weston
T.N.G. Real Estate Consultants
(714) 713-9549
1 in this area
42 Total Sales
JA
Seller's Agent in 2023
JOSE ALDAY
Alday Realty
(323) 646-5676
1 in this area
5 Total Sales
MA
Seller Co-Listing Agent in 2023
MICHAEL ALDAY
Alday Realty
(626) 739-5330
1 in this area
7 Total Sales
Buyer's Agent in 2023
Charlene Allen
Equity Union
(818) 749-6934
1 in this area
35 Total Sales
Source: California Regional Multiple Listing Service (CRMLS)
MLS Number: WS23152054
APN: 8150-023-031
Disclaimer: Certain information contained herein is derived from information provided by parties other than Homes.com. All information provided is deemed reliable, but is not guaranteed to be accurate and should be independently verified.
The multiple listing data appearing on this website, or contained in reports produced therefrom, is owned and copyrighted by California Regional Multiple Listing Service, Inc. ("CRMLS") and is protected by all applicable copyright laws. Information provided is for viewer's personal, non-commercial use and may not be used for any purpose other than to identify prospective properties the viewer may be interested in purchasing. All listing data, including but not limited to square footage and lot size is believed to be accurate, but the listing Agent, listing Broker and CRMLS and its affiliates do not warrant or guarantee such accuracy. The viewer should independently verify the listed data prior to making any decisions based on such information by personal inspection and/or contacting a real estate professional.
Based on information from California Regional Multiple Listing Service, Inc. and /or other sources. All data, including all measurements and calculations of area, is obtained from various sources and has not been, and will not be, verified by broker or MLS. All information should be independently reviewed and verified for accuracy. Properties may or may not be listed by the office/agent presenting the information
Ask me questions while you tour the home.