
Elisabeth Lugar
CENTURY 21 Scheetz
(317) 836-2811
155 Total Sales
1 in College Park
$315,000 Price

Estimated Value: $299,592
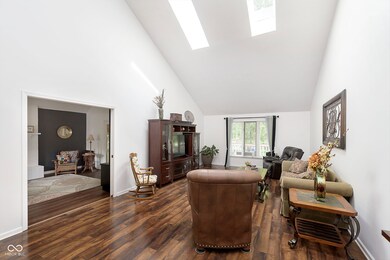


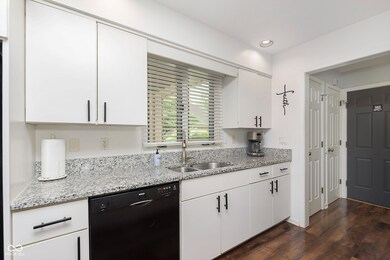
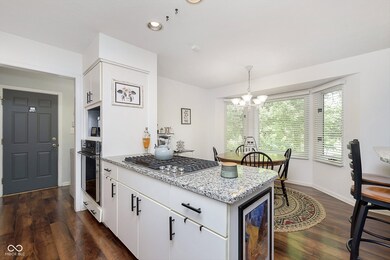
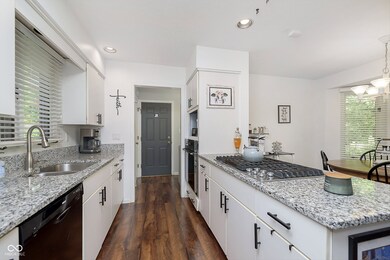
Discover this stunning 2-bedroom all-brick ranch in Pyramid Pointe, College Park. Step into a beautiful foyer that opens into a spacious family room and dining area, featuring wood laminate floors, vaulted ceilings, and skylight windows. The magnificent kitchen boasts a gas cooktop, built-in oven, granite countertops, and a cozy breakfast nook. Retreat to the private master bedroom with a walk-in closet, double sink vanity, and a large shower. Enjoy the separate living room with a charming painted brick gas fireplace, perfect for transitioning into quiet evenings in the 3-season room or on the private deck overlooking the serene wooded backyard & irrigated lawn. Recent updates include interior paint(22'), exterior paint(21'), guest bath shower(22'). This impressive home offers generous room sizes and a prime location just north of the pond in College Park. Take advantage of the neighborhood pool and tennis courts; amenities abound in this wonderful community.
Last Agent to Sell the Property
RE/MAX Edge Brokerage Email: eric@homewithedge.com License #RB14048728 Listed on: 07/05/2024
Last Buyer's Agent
Cassi Sommer
RE/MAX Edge
We collect this data history from publicly available records. To have your information removed, we recommend requesting removal directly through your county’s website.
Elisabeth Lugar
CENTURY 21 Scheetz
(317) 836-2811
155 Total Sales
1 in College Park
$315,000 Price
Jeanette Hammel
Carpenter, REALTORS®
(855) 702-0671
75 Total Sales
3 in College Park
$160K - $165K Price Range
Fred Krawczyk
Envoy Real Estate, LLC
(317) 644-4322
84 Total Sales
1 in College Park
$210,000 Price
Gary Coats
Flesher Brothers Auctioneering and Real Estate Inc
(765) 305-4162
122 Total Sales
1 in College Park
$231,000 Price
John Creamer
CENTURY 21 Scheetz
(833) 659-4482
142 Total Sales
1 in College Park
$159,000 Price
Vicki Westbrook
F.C. Tucker Company
(888) 483-6717
66 Total Sales
1 in College Park
$160,000 Price
We collect this data history from publicly available records. To have your information removed, we recommend requesting removal directly through your county’s website.
| Date | Buyer | Sale Price | Title Company |
|---|---|---|---|
| -- | Meridian Title | ||
| Nickell Nathan K | -- | None Available | |
| Concannon Regina R | -- | None Available |
We collect this data history from publicly available records. To have your information removed, we recommend requesting removal directly through your county’s website.
| Date | Status | Borrower | Loan Amount |
|---|---|---|---|
| Open | $288,575 | ||
| Previous Owner | Nickell Nathan Kelly | $80,000 | |
| Previous Owner | Nickell Nathan K | $164,193 | |
| Previous Owner | Nickell Nathan K | $168,070 | |
| Previous Owner | Nickell Nathan K | $169,825 |
We collect this data history from publicly available records. To have your information removed, we recommend requesting removal directly through your county’s website.
| Date | Event | Price | List to Sale | Price per Sq Ft |
|---|---|---|---|---|
| 09/06/2024 09/06/24 | Sold | $297,500 | 0.0% | $157 / Sq Ft |
| 08/10/2024 08/10/24 | Pending | -- | -- | -- |
| 07/23/2024 07/23/24 | Price Changed | $297,500 | -0.8% | $157 / Sq Ft |
| 07/05/2024 07/05/24 | For Sale | $300,000 | -- | $158 / Sq Ft |
We collect this data history from publicly available records. To have your information removed, we recommend requesting removal directly through your county’s website.
| Year | Tax Paid | Tax Assessment Tax Assessment Total Assessment is a certain percentage of the fair market value that is determined by local assessors to be the total taxable value of land and additions on the property. | Land | Improvement |
|---|---|---|---|---|
| 2025 | $3,491 | $294,400 | $40,500 | $253,900 |
| 2024 | $2,643 | $309,800 | $40,500 | $269,300 |
| 2023 | $2,643 | $251,800 | $40,500 | $211,300 |
| 2022 | $2,517 | $251,800 | $40,500 | $211,300 |
| 2021 | $2,214 | $209,500 | $28,200 | $181,300 |
| 2020 | $2,127 | $201,100 | $28,200 | $172,900 |
| 2019 | $2,040 | $192,700 | $28,200 | $164,500 |
| 2018 | $1,937 | $182,700 | $28,200 | $154,500 |
| 2017 | $1,919 | $181,200 | $28,200 | $153,000 |
| 2016 | $1,916 | $181,200 | $28,200 | $153,000 |
| 2014 | $1,724 | $172,400 | $28,200 | $144,200 |
| 2013 | $1,739 | $172,400 | $28,200 | $144,200 |
Seller's Agent in 2024
Eric Heuer
RE/MAX Edge
(317) 518-6284
5 in this area
154 Total Sales
CS
Buyer's Agent in 2024
Cassi Sommer
RE/MAX
Source: MIBOR Broker Listing Cooperative®
MLS Number: 21988901
APN: 49-03-17-119-017.000-600
Disclaimer: Certain information contained herein is derived from information provided by parties other than Homes.com. All information provided is deemed reliable, but is not guaranteed to be accurate and should be independently verified.
All data is obtained from various sources and may not have been verified by broker or MLS GRID. Supplied Open House Information is subject to change without notice. All information should be independently reviewed and verified for accuracy. Properties may or may not be listed by the office/agent presenting the information. Some IDX listings have been excluded from this website.
Listings courtesy of MIBOR Broker Listing Cooperative® as distributed by MLS GRID.
Based on information submitted to the MLS GRID
Ask me questions while you tour the home.