
Jeff Setlow
eXp Realty
(855) 976-9529
41 Total Sales
3 in Central Mesa East
$215K - $585K Price Range
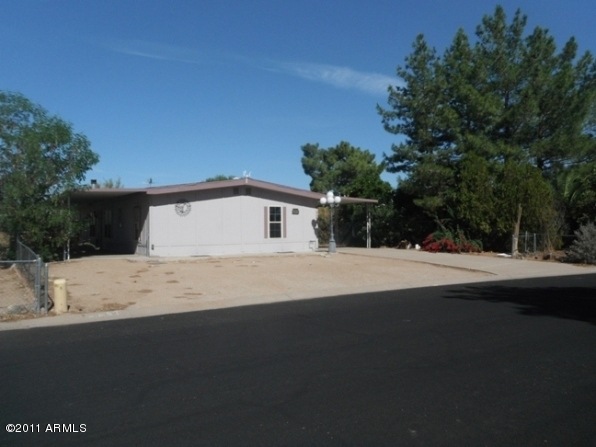
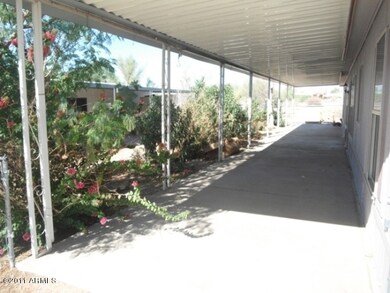
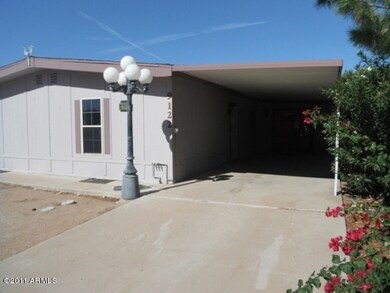
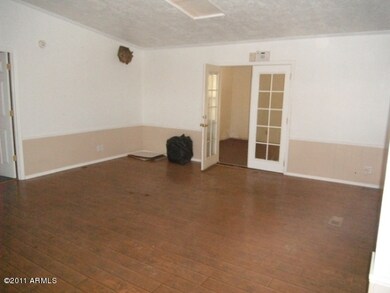
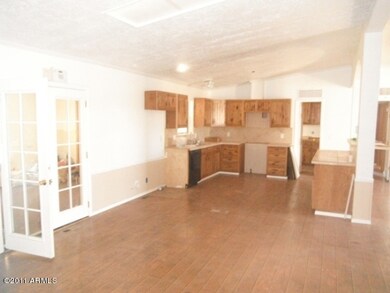
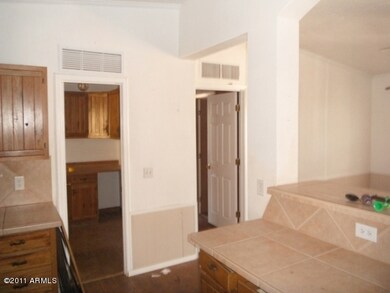
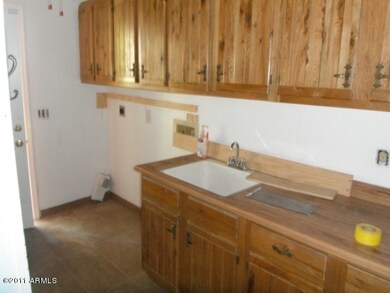
There is a lot of room in this double wide, big greatroom with fireplace, open kitchen to dining room, lots of storage in the extra addition, covered carport plus a full length patio. Fenced yard that backs to desert. Needs some fix up.
Last Agent to Sell the Property
Century 21 Northwest License #BR507907000 Listed on: 11/11/2011
We collect this data history from publicly available records. To have your information removed, we recommend requesting removal directly through your county’s website.
Jeff Setlow
eXp Realty
(855) 976-9529
41 Total Sales
3 in Central Mesa East
$215K - $585K Price Range
Stacey Culver
Keller Williams Realty Sonoran Living
(833) 661-1128
38 Total Sales
1 in Central Mesa East
$235,000 Price
Thomas Krieger
Realty Executives Arizona Territory
(520) 900-1838
297 Total Sales
2 in Central Mesa East
$354K - $375K Price Range
Tracey Wilsey
Long Realty Old Town
(480) 378-8262
39 Total Sales
2 in Central Mesa East
$275K - $320K Price Range
Andrew McCargar
Done Deal
(480) 864-3781
60 Total Sales
1 in Central Mesa East
$290,000 Price
Tim Cusick
Homelogic Real Estate
(480) 712-0156
368 Total Sales
1 in Central Mesa East
$295,000 Price
We collect this data history from publicly available records. To have your information removed, we recommend requesting removal directly through your county’s website.
| Date | Buyer | Sale Price | Title Company |
|---|---|---|---|
| $38,000 | Lawyers Title Of Arizona Inc | ||
| Brittin David Lynn | -- | None Available | |
| Federal Home Loan Mortgage Corp | -- | Accommodation | |
| Wells Fargo Bank Na | $19,801 | Accommodation | |
| Vaught Ronald R | -- | None Available |
We collect this data history from publicly available records. To have your information removed, we recommend requesting removal directly through your county’s website.
| Date | Status | Borrower | Loan Amount |
|---|---|---|---|
| Previous Owner | $82,400 |
We collect this data history from publicly available records. To have your information removed, we recommend requesting removal directly through your county’s website.
| Year | Tax Paid | Tax Assessment Tax Assessment Total Assessment is a certain percentage of the fair market value that is determined by local assessors to be the total taxable value of land and additions on the property. | Land | Improvement |
|---|---|---|---|---|
| 2025 | $719 | $7,988 | ||
| 2024 | $728 | $7,607 | ||
| 2023 | $728 | $7,770 | $3,730 | $4,040 |
| 2022 | $711 | $6,900 | $3,000 | $3,900 |
| 2021 | $734 | $6,800 | $2,890 | $3,910 |
| 2020 | $762 | $6,780 | $2,800 | $3,980 |
| 2019 | $842 | $7,700 | $2,610 | $5,090 |
| 2018 | $852 | $7,610 | $2,510 | $5,100 |
| 2017 | $845 | $7,450 | $2,390 | $5,060 |
| 2016 | $897 | $7,690 | $2,480 | $5,210 |
| 2015 | $886 | $7,740 | $2,430 | $5,310 |
Seller's Agent in 2012
Rodica Bartels
Century 21 Northwest
(602) 448-5228
184 Total Sales
Seller Co-Listing Agent in 2012
John Crow
Century 21 Northwest
(623) 556-6170
168 Total Sales
Buyer's Agent in 2012
Amy Laidlaw
HomeSmart
(602) 695-1142
7 in this area
138 Total Sales
Source: Arizona Regional Multiple Listing Service (ARMLS)
MLS Number: 4675490
Disclaimer: Certain information contained herein is derived from information provided by parties other than Homes.com. All information provided is deemed reliable, but is not guaranteed to be accurate and should be independently verified.
All information should be verified by the recipient and none is guaranteed as accurate by ARMLS
Listing Information presented by local MLS brokerage: Ten-X, local REALTOR®- Arlene Richardson - (888)-952-6393
Ask me questions while you tour the home.