E
Seller's Agent in 2026
Edgar Casas
Better Homes and Gardens RP
(510) 375-2819
24 Total Sales
Estimated Value: $711,531 - $732,000
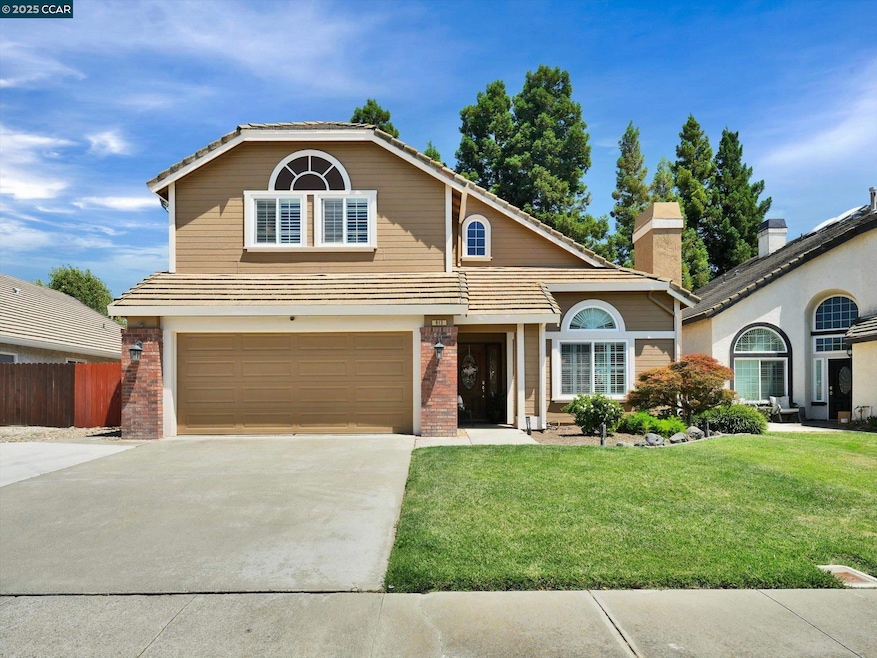
Located in the desirable Meadowlands neighborhood, this thoughtfully upgraded 4-bedroom, 2.5 bath home offers a blend of refined comfort, convenience and lifestyle. The seamless indoor-outdoor living is ideal for entertaining or relaxing in your private oasis. Main level offers a flowing & functional floor plan, an abundance of natural light, vaulted ceilings, Lux vinyl flooring in Livingroom & dining area, updated half bath & tile flooring throughout. Living room & family room feature custom stone fireplace surrounds w/upgraded gas inserts. Primary suite is a true retreat, w/vaulted ceilings, walk-in closet, en-suite bathroom w/soak-in tub & beautiful finishes. The renovated kitchen is a chef's dream, featuring—quartz counters, stainless steel appliances, custom cabinetry, breakfast bar, coffee & wine station w/undercounter wine fridge & upgraded lighting. Charming French patio doors open onto the outdoor living. Entertain & dine Al-fresco with the sense of serenity and privacy, surrounded by beautiful Redwood Trees. Low maintenance backyard w/stamped concrete, gazebo, pavers & water feature. Fully landscaped front yard. Additional features include plantation shutters, fully equipped SOLAR, fresh paint & upgraded HVAC. Prime location near commute routes & plenty amenities!
Last Agent to Sell the Property
Better Homes and Gardens RP License #01704071 Listed on: 11/14/2025

We collect this data history from publicly available records. To have your information removed, we recommend requesting removal directly through your county’s website.
We collect this data history from publicly available records. To have your information removed, we recommend requesting removal directly through your county’s website.
| Date | Buyer | Sale Price | Title Company |
|---|---|---|---|
| $729,000 | Old Republic Title | ||
| -- | Corona Alfonso | ||
| $528,000 | Old Republic Title Company | ||
| -- | None Available | ||
| -- | None Available |
We collect this data history from publicly available records. To have your information removed, we recommend requesting removal directly through your county’s website.
| Date | Status | Borrower | Loan Amount |
|---|---|---|---|
| Open | $429,000 | ||
| Closed | $353,000 |
We collect this data history from publicly available records. To have your information removed, we recommend requesting removal directly through your county’s website.
| Date | Event | Price | List to Sale | Price per Sq Ft |
|---|---|---|---|---|
| 01/29/2026 01/29/26 | Sold | $729,000 | 0.0% | $332 / Sq Ft |
| 01/09/2026 01/09/26 | Pending | -- | -- | -- |
| 11/14/2025 11/14/25 | For Sale | $729,000 | -- | $332 / Sq Ft |
We collect this data history from publicly available records. To have your information removed, we recommend requesting removal directly through your county’s website.
| Year | Tax Paid | Tax Assessment Tax Assessment Total Assessment is a certain percentage of the fair market value that is determined by local assessors to be the total taxable value of land and additions on the property. | Land | Improvement |
|---|---|---|---|---|
| 2025 | $6,756 | $577,441 | $153,107 | $424,334 |
| 2024 | $6,770 | $566,119 | $150,105 | $416,014 |
| 2023 | $6,610 | $555,019 | $147,162 | $407,857 |
| 2022 | $6,438 | $544,138 | $144,279 | $399,859 |
| 2021 | $6,446 | $533,469 | $141,450 | $392,019 |
| 2020 | $6,359 | $528,000 | $140,000 | $388,000 |
| 2019 | $3,381 | $282,292 | $58,878 | $223,414 |
| 2018 | $3,329 | $276,758 | $57,724 | $219,034 |
| 2017 | $3,209 | $271,333 | $56,593 | $214,740 |
| 2016 | $3,179 | $266,014 | $55,484 | $210,530 |
| 2015 | $3,152 | $262,019 | $54,651 | $207,368 |
| 2014 | $2,957 | $256,887 | $53,581 | $203,306 |
E
Seller's Agent in 2026
Edgar Casas
Better Homes and Gardens RP
(510) 375-2819
24 Total Sales
A
Buyer's Agent in 2026
Anil Dangol
(619) 248-6434
12 Total Sales
Source: Contra Costa Association of REALTORS®
MLS Number: 41117536
APN: 0135-604-030
Disclaimer: Certain information contained herein is derived from information provided by parties other than Homes.com. All information provided is deemed reliable, but is not guaranteed to be accurate and should be independently verified.
Bay East ©2026. BridgeMLS ©2026, CCAR ©2026. Information Deemed Reliable But Not Guaranteed. This information is being provided by the Bay East MLS, BridgeMLS or CCAR MLS. The listings presented here may or may not be listed by the Broker/Agent operating this website. This information is intended for the personal use of consumers, and may not be used for any purpose other than to identify prospective properties consumers may be interested in purchasing.
Ask me questions while you tour the home.