
Elza Balian
The One Luxury Properties
(747) 237-4823
18 Total Sales
1 in Glenwood
$620,000 Price
Estimated Value: $1,261,000 - $1,394,524
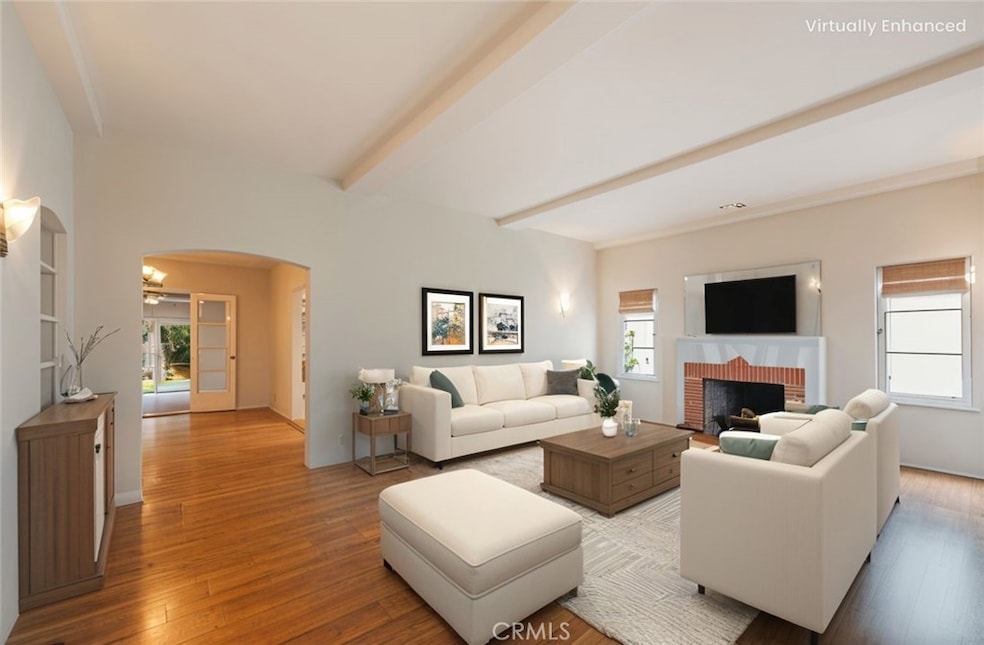
This timeless Spanish home blends classic charm with modern comfort in the heart of Glendale. Situated on a tranquil, tree-lined street in Northwest Glendale, the 3-bedroom, 2-bathroom residence showcases authentic Spanish architecture enhanced by thoughtful updates, creating a warm and convenient single-story retreat. A spacious front loggia, accented with period-inspired columns, leads to the front door and offers a welcoming view of the landscaped front yard. Step inside and be welcomed by the gorgeous art deco fireplace and the warmth of peg-and-groove hardwood flooring that flows throughout the home. The updated kitchen features modern appliances, ample cabinetry, and a convenient laundry area with washer and dryer included. French doors open to a beautifully landscaped backyard, creating a seamless indoor-outdoor living experience. The main bathroom includes restored vintage bathroom tile, fresh interior paint, and recent exterior paint, highlight the care and pride of ownership. Comfort is ensured year-round with a newer HVAC, central A/C, tankless water heater, and updated electrical. The backyard is designed for both relaxation and entertaining, featuring a custom outdoor BBQ kitchen with sink and fridge, along with mature landscaping that creates a private, peaceful setting. A detached garage provides parking for two and offers ADU potential for additional living or income opportunities. Perfectly situated between Griffith Park and the Verdugo hills of Angela's Crest Forest while still near the Disney and DreamWorks campuses, Kenneth Village, Montrose and only minutes from the Glendale Galleria, Americana at Brand, and the Glendale Narrows Riverwalk running trail. With its classic Spanish architecture, versatile floor plan, and prime Glendale setting, 913 Norton Avenue offers not only a residence but a lifestyle to be cherished.
Last Agent to Sell the Property
Estate Properties Brokerage Phone: 3105921243 License #01123908 Listed on: 10/04/2025
We collect this data history from publicly available records. To have your information removed, we recommend requesting removal directly through your county’s website.
Elza Balian
The One Luxury Properties
(747) 237-4823
18 Total Sales
1 in Glenwood
$620,000 Price
Shannon Fenton
Compass
(424) 338-9165
101 Total Sales
1 in Glenwood
$1,380,000 Price
Dennis Chernov
Equity Union
(626) 657-2705
470 Total Sales
1 in Glenwood
$870,000 Price
Addora Beall
Coldwell Banker Hallmark
(747) 234-2668
25 Total Sales
3 in Glenwood
$1.1M - $1.6M Price Range
Cherryl Weaver
Re/Max Tri-City
(213) 516-9631
29 Total Sales
1 in Glenwood
$1,593,175 Price
Peggy Lim
Real Brokerage Technologies
(626) 889-5586
86 Total Sales
1 in Glenwood
$707,000 Price
We collect this data history from publicly available records. To have your information removed, we recommend requesting removal directly through your county’s website.
| Date | Buyer | Sale Price | Title Company |
|---|---|---|---|
| -- | First American Title Insurance | ||
| Ayunts Armine | $1,250,000 | First American Title Insurance | |
| Rosenthal Jonathan W | -- | None Available | |
| Rosenthal Jon | $545,000 | Fidelity National Title Co | |
| Marbury Park Group Llc | $430,100 | None Available | |
| Ojeda Salvador | $610,000 | Southland Title | |
| Walker Jason | -- | Stewart Title Of Ca Inc | |
| Walker Trisha | -- | American Coast Title | |
| Walker Jason | -- | Southland Title | |
| Walker Jason | $230,000 | -- | |
| Lowe Robert H | -- | -- | |
| Lowe Robert H | -- | -- |
We collect this data history from publicly available records. To have your information removed, we recommend requesting removal directly through your county’s website.
| Date | Status | Borrower | Loan Amount |
|---|---|---|---|
| Open | $1,000,000 | ||
| Previous Owner | Rosenthal Jon | $371,000 | |
| Previous Owner | Rosenthal Jon | $400,000 | |
| Previous Owner | Rosenthal Jon | $417,000 | |
| Previous Owner | Marbury Park Group Llc | -- | |
| Previous Owner | Ojeda Salvador | $695,500 | |
| Previous Owner | Ojeda Salvador | $488,000 | |
| Previous Owner | Walker Jason | $378,000 | |
| Previous Owner | Walker Jason | $373,500 | |
| Previous Owner | Walker Trisha | $300,700 | |
| Previous Owner | Walker Jason | $270,750 | |
| Previous Owner | Walker Jason | $87,300 | |
| Previous Owner | Walker Jason | $11,448 |
We collect this data history from publicly available records. To have your information removed, we recommend requesting removal directly through your county’s website.
| Date | Event | Price | List to Sale | Price per Sq Ft |
|---|---|---|---|---|
| 11/18/2025 11/18/25 | Sold | $1,250,000 | -3.8% | $739 / Sq Ft |
| 10/30/2025 10/30/25 | Pending | -- | -- | -- |
| 10/08/2025 10/08/25 | For Sale | $1,299,000 | 0.0% | $768 / Sq Ft |
| 10/06/2025 10/06/25 | Pending | -- | -- | -- |
| 10/04/2025 10/04/25 | For Sale | $1,299,000 | -- | $768 / Sq Ft |
We collect this data history from publicly available records. To have your information removed, we recommend requesting removal directly through your county’s website.
| Year | Tax Paid | Tax Assessment Tax Assessment Total Assessment is a certain percentage of the fair market value that is determined by local assessors to be the total taxable value of land and additions on the property. | Land | Improvement |
|---|---|---|---|---|
| 2026 | $7,901 | $1,250,000 | $1,003,100 | $246,900 |
| 2025 | $7,901 | $703,483 | $519,677 | $183,806 |
| 2024 | $7,733 | $689,690 | $509,488 | $180,202 |
| 2023 | $7,559 | $676,168 | $499,499 | $176,669 |
| 2022 | $7,426 | $662,910 | $489,705 | $173,205 |
| 2021 | $7,297 | $649,912 | $480,103 | $169,809 |
| 2019 | $7,019 | $630,637 | $465,864 | $164,773 |
| 2018 | $6,875 | $618,273 | $456,730 | $161,543 |
| 2016 | $6,556 | $594,267 | $438,996 | $155,271 |
| 2015 | $6,423 | $585,341 | $432,402 | $152,939 |
| 2014 | $6,369 | $573,876 | $423,932 | $149,944 |
Seller's Agent in 2025
Michael Majid
RE/MAX
(310) 592-1243
1 in this area
38 Total Sales
MB
Buyer's Agent in 2025
Mikhail Babayan
MBE Realty, Inc.
(818) 726-6007
1 in this area
10 Total Sales
Source: California Regional Multiple Listing Service (CRMLS)
MLS Number: PV25230564
APN: 5628-030-004
Disclaimer: Certain information contained herein is derived from information provided by parties other than Homes.com. All information provided is deemed reliable, but is not guaranteed to be accurate and should be independently verified.
The multiple listing data appearing on this website, or contained in reports produced therefrom, is owned and copyrighted by California Regional Multiple Listing Service, Inc. ("CRMLS") and is protected by all applicable copyright laws. Information provided is for viewer's personal, non-commercial use and may not be used for any purpose other than to identify prospective properties the viewer may be interested in purchasing. All listing data, including but not limited to square footage and lot size is believed to be accurate, but the listing Agent, listing Broker and CRMLS and its affiliates do not warrant or guarantee such accuracy. The viewer should independently verify the listed data prior to making any decisions based on such information by personal inspection and/or contacting a real estate professional.
Based on information from California Regional Multiple Listing Service, Inc. and /or other sources. All data, including all measurements and calculations of area, is obtained from various sources and has not been, and will not be, verified by broker or MLS. All information should be independently reviewed and verified for accuracy. Properties may or may not be listed by the office/agent presenting the information
Ask me questions while you tour the home.