
SU MEI WU
Responds Quickly
Compass
(650) 410-2557
105 Total Sales
1 in West Berkeley
$888,000 Price
Estimated Value: $1,750,848
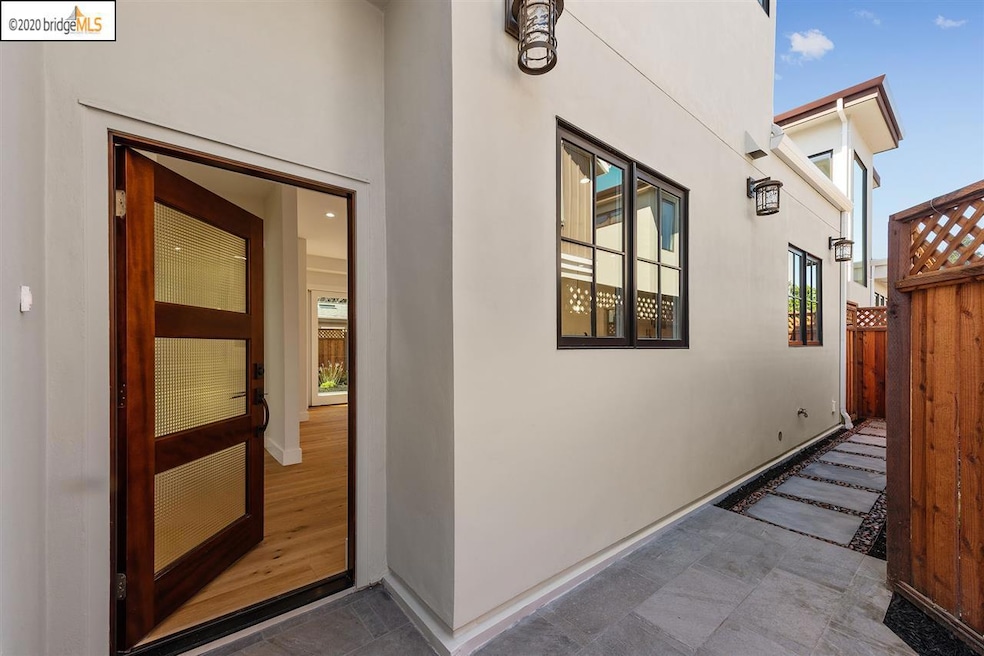
Attention to detail and quality of life is the central idea behind the newly built home on 914 Cedar St, in North West Berkeley. Open floor plan complements high ceilings, beautiful European Oak wood floors, open chef's kitchen with high end appliances. Extra large glass doors connecting the indoor living space to a spacious landscaped backyard. The main floor offers expanded living room with a custom made gas fireplace plus a bedroom and a full bathroom for the convenience of level in living. Light filled stair cases take you to the TV room/game room upstairs. Two master(Suites), each offer high vaulted ceilings, large closets plus slick, luxurious baths. This house offer lots of storage space, extra room- den for your perfect home office or home schooling stations. Private, slick, John Newton designed, sustainable home, with high-end finishes in the perfect location of Berkeley. Close to wholefoods, Acme Bakery, cafe, shops on Cedar st, Gilman & 4th St & SF.
Last Agent to Sell the Property
Bita Azizi
Coldwell Banker Realty License #01795117 Listed on: 06/01/2020
We collect this data history from publicly available records. To have your information removed, we recommend requesting removal directly through your county’s website.
SU MEI WU
Compass
(650) 410-2557
105 Total Sales
1 in West Berkeley
$888,000 Price
TANIA BALAZS JACARD
Red Oak Realty
(510) 495-1339
83 Total Sales
3 in West Berkeley
$1.6M - $2.2M Price Range
Martha Park
Better Homes And Gardens Rp
(628) 213-7201
45 Total Sales
1 in West Berkeley
$583,000 Price
Varnell Owens
Better Homes Realty
(650) 449-4167
58 Total Sales
1 in West Berkeley
$1,175,000 Price
Kelly Crawford
Vanguard Properties
(925) 396-7158
216 Total Sales
1 in West Berkeley
$855,000 Price
WARREN RODGERSON
Winkler Real Estate Group
(650) 550-1450
19 Total Sales
1 in West Berkeley
$910,000 Price
We collect this data history from publicly available records. To have your information removed, we recommend requesting removal directly through your county’s website.
| Date | Buyer | Sale Price | Title Company |
|---|---|---|---|
| -- | None Listed On Document | ||
| Vadrevu Naga Ravi Teja | $1,495,000 | Old Republic Title Company |
We collect this data history from publicly available records. To have your information removed, we recommend requesting removal directly through your county’s website.
| Date | Status | Borrower | Loan Amount |
|---|---|---|---|
| Previous Owner | $176,000 | ||
| Previous Owner | Vadrevu Naga Ravi Teja | $1,196,000 |
We collect this data history from publicly available records. To have your information removed, we recommend requesting removal directly through your county’s website.
| Date | Event | Price | List to Sale | Price per Sq Ft |
|---|---|---|---|---|
| 06/16/2025 06/16/25 | Off Market | $1,495,000 | -- | -- |
| 02/04/2025 02/04/25 | Off Market | $1,495,000 | -- | -- |
| 07/17/2020 07/17/20 | Sold | $1,495,000 | 0.0% | $896 / Sq Ft |
| 06/22/2020 06/22/20 | Pending | -- | -- | -- |
| 06/20/2020 06/20/20 | Price Changed | $1,495,000 | +15.4% | $896 / Sq Ft |
| 06/01/2020 06/01/20 | For Sale | $1,295,000 | -- | $776 / Sq Ft |
We collect this data history from publicly available records. To have your information removed, we recommend requesting removal directly through your county’s website.
| Year | Tax Paid | Tax Assessment Tax Assessment Total Assessment is a certain percentage of the fair market value that is determined by local assessors to be the total taxable value of land and additions on the property. | Land | Improvement |
|---|---|---|---|---|
| 2026 | $23,695 | $1,650,568 | $495,170 | $1,155,398 |
| 2025 | $22,041 | $1,618,217 | $485,465 | $1,132,752 |
| 2024 | $22,041 | $1,586,493 | $475,948 | $1,110,545 |
| 2023 | $21,615 | $1,555,397 | $466,619 | $1,088,778 |
| 2022 | $21,296 | $1,524,900 | $457,470 | $1,067,430 |
| 2021 | $21,260 | $1,495,000 | $448,500 | $1,046,500 |
BA
Seller's Agent in 2020
Bita Azizi
Coldwell Banker Realty
Buyer's Agent in 2020
Myron Potter
(617) 596-1751
1 in this area
35 Total Sales
Source: bridgeMLS
MLS Number: 40906749
APN: 058-2121-041-00
Disclaimer: Certain information contained herein is derived from information provided by parties other than Homes.com. All information provided is deemed reliable, but is not guaranteed to be accurate and should be independently verified.
Bay East 2026. CCAR 2026. bridgeMLS 2026. Information Deemed Reliable But Not Guaranteed. This information is being provided by the Bay East MLS, or CCAR MLS, or bridgeMLS. The listings presented here may or may not be listed by the Broker/Agent operating this website. This information is intended for the personal use of consumers and may not be used for any purpose other than to identify prospective properties consumers may be interested in purchasing.
Ask me questions while you tour the home.