
Paula Adams
Compass RE
(615) 434-3675
107 Total Sales
1 in Dickson
$333,000 Price
Estimated Value: $304,673
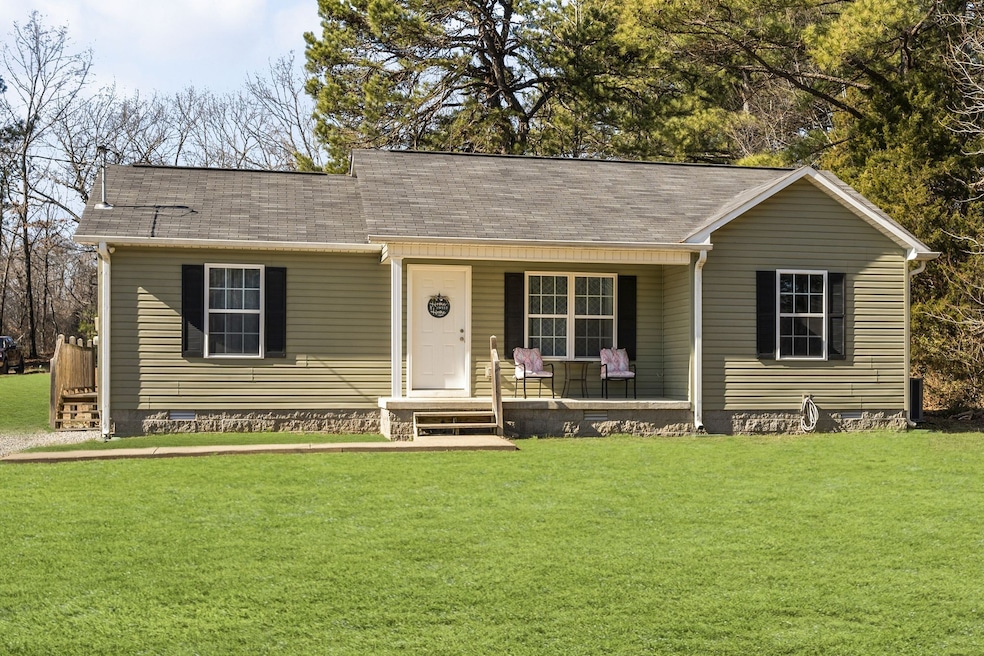
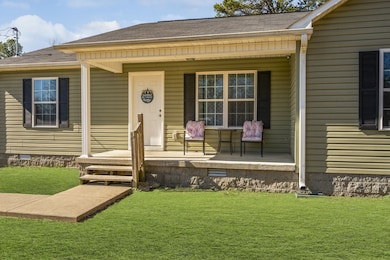
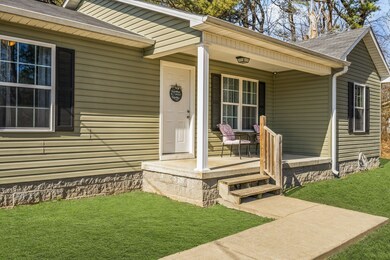
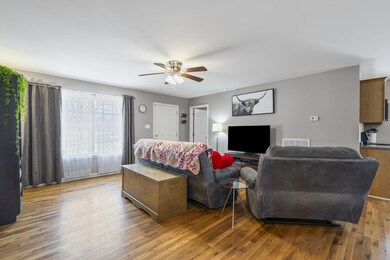
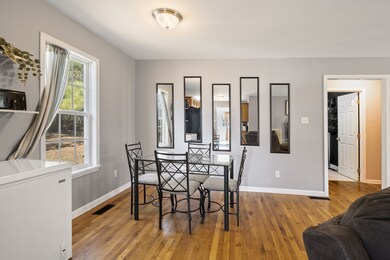
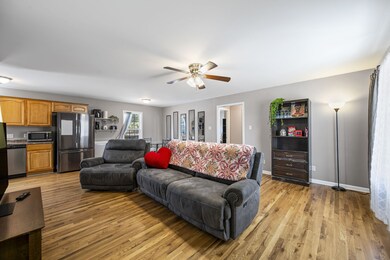
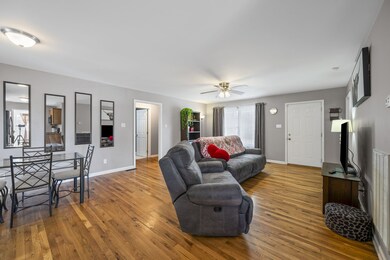
Beautiful open floor plan home! This amazingly maintained home has gorgeous SOLID hardwood floors throughout the living area! Spacious and well laid out living area with a split floor plan. Both front and back yard provide plenty of space to enjoy the outdoors! This home will not last long.
Last Agent to Sell the Property
French King Fine Properties Brokerage Phone: 6152022113 License # 332129 Listed on: 01/31/2025
We collect this data history from publicly available records. To have your information removed, we recommend requesting removal directly through your county’s website.
Paula Adams
Compass RE
(615) 434-3675
107 Total Sales
1 in Dickson
$333,000 Price
Susan Salazar
Keller Williams Realty Nashville/Franklin
(629) 333-1850
71 Total Sales
1 in Dickson
$340,000 Price
Serena Weiny
Benchmark Realty, LLC
(615) 882-1412
71 Total Sales
1 in Dickson
$305,000 Price
David Fountain
Synergy Realty Network, LLC
(689) 220-1150
165 Total Sales
1 in Dickson
$305,720 Price
Shawn Wright
Century 21 Wright Realty
(615) 576-3505
99 Total Sales
2 in Dickson
$285K - $310K Price Range
Wesley Harvey
Onward Real Estate
(629) 333-0051
83 Total Sales
4 in Dickson
$188K - $1.6M Price Range
We collect this data history from publicly available records. To have your information removed, we recommend requesting removal directly through your county’s website.
| Date | Event | Price | List to Sale | Price per Sq Ft |
|---|---|---|---|---|
| 03/06/2025 03/06/25 | Sold | $283,000 | -2.4% | $245 / Sq Ft |
| 02/07/2025 02/07/25 | Pending | -- | -- | -- |
| 01/31/2025 01/31/25 | For Sale | $289,900 | -- | $251 / Sq Ft |
We collect this data history from publicly available records. To have your information removed, we recommend requesting removal directly through your county’s website.
| Year | Tax Paid | Tax Assessment Tax Assessment Total Assessment is a certain percentage of the fair market value that is determined by local assessors to be the total taxable value of land and additions on the property. | Land | Improvement |
|---|---|---|---|---|
| 2025 | -- | $59,225 | $8,075 | $51,150 |
| 2024 | $1,152 | $59,225 | $8,075 | $51,150 |
| 2023 | $1,152 | $41,875 | $5,075 | $36,800 |
| 2022 | $1,152 | $41,875 | $5,075 | $36,800 |
| 2021 | $1,152 | $41,875 | $5,075 | $36,800 |
| 2020 | $1,152 | $41,875 | $5,075 | $36,800 |
| 2019 | $1,089 | $41,875 | $5,075 | $36,800 |
| 2018 | $1,089 | $33,350 | $4,350 | $29,000 |
| 2017 | $142 | $4,350 | $4,350 | $0 |
Seller's Agent in 2025
Mark Buchanan
French King Fine Properties
(615) 202-2113
50 Total Sales
JG
Buyer's Agent in 2025
Jessica Grogan
Parker Peery Properties
(615) 812-7103
51 Total Sales
Source: Realtracs
MLS Number: RTC2785484
APN: 111K D 01201000
Disclaimer: Certain information contained herein is derived from information provided by parties other than Homes.com. All information provided is deemed reliable, but is not guaranteed to be accurate and should be independently verified.
All data is obtained from various sources and may not have been verified by broker or MLS GRID. Supplied Open House Information is subject to change without notice. All information should be independently reviewed and verified for accuracy. Properties may or may not be listed by the office/agent presenting the information. Some IDX listings have been excluded from this website.
Listings courtesy of Realtracs as distributed by MLS GRID.
Listing Information presented by local MLS brokerage: Ten-X, LLC dba Homes.com, local broker - Arlene Richardson - 888-952-6393 - 17600 Laguna Canyon Rd, Irvine, CA 92618.
Based on information submitted to the MLS GRID
Ask me questions while you tour the home.