
Jenny Zamora
Responds Quickly
Baird & Warner
(708) 501-6783
16 Total Sales
1 in Beverly
$361,000 Price


Estimated Value: $608,978 - $656,000
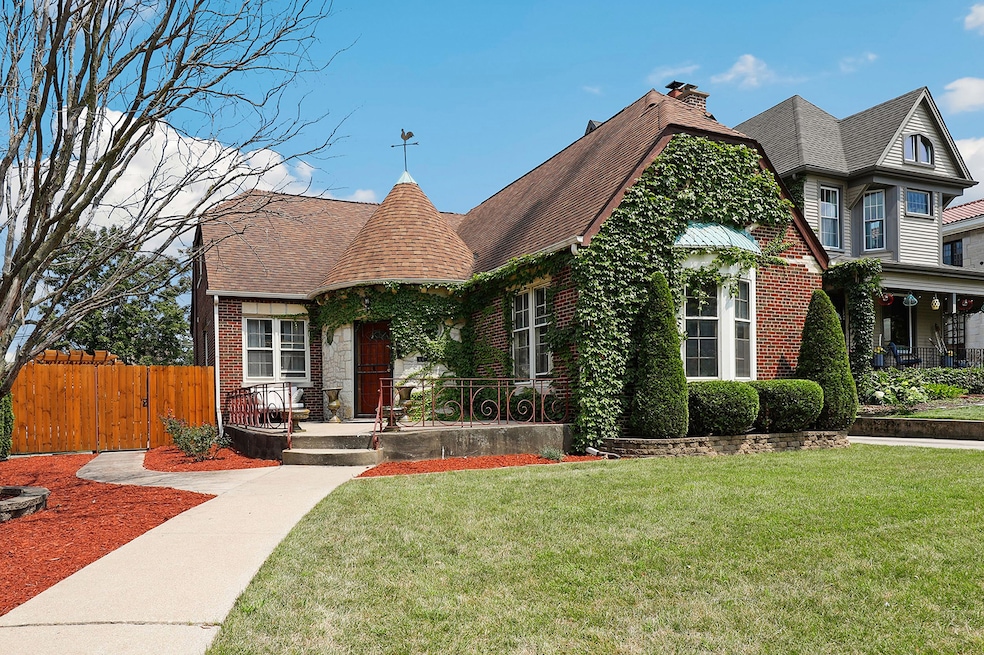
Welcome to this timeless brick and stone traditional home located in a prime North Beverly location. 5 bedrooms, 4 baths of space and luxury accommodation for the whole family. On the first floor, you're greeted by the family room and a formal dining room directly from the open foyer, perfect for hosting dinner parties and holiday celebrations. The first-floor bedrooms provide convenience and flexibility for guests, a home office, or a playroom. Enter the modern kitchen complete with sleek granite counters, top-of-the-line stainless steel appliances, and rich cherry-wood cabinetry. It even comes complete with separate HVAC systems-upstairs and down-for optimal comfort and energy efficiency all year long. Hardwood floors move throughout the residence to add both warmth and elegance. The living room comes complete with a warm fireplace, ideal for relaxed evenings. Outside, find a three-car garage and a long side drive, complete with a beautiful rear deck for outdoor entertaining. The huge backyard is an outdoor activity and relaxation paradise, featuring a bonus area on the side of it that offers extra space for gardening or play. Picture the basement as a massive recreation room-ideal for family gatherings, game nights, or even a personal gym. Located on a pretty and quiet street, this home feels like an oasis away from it all but is just minutes to so much. Easy access to multiple shopping options along Western Ave. and the 95th St. business corridor. A few blocks away from the top-rated Kellogg Elementary School and plentiful shopping at Evergreen Plaza, Sam's Club, Jewel-Osco, Mariano's, and Whole Foods. Participate in recreational activities at The Beverly Hills Tennis Club, Ridge Park, Beverly Arts Center, and much more. In great shape, but sold strictly as-is.
Last Agent to Sell the Property
Jean Walker
Redfin Corporation License #475164831 Listed on: 07/03/2025
We collect this data history from publicly available records. To have your information removed, we recommend requesting removal directly through your county’s website.
Jenny Zamora
Baird & Warner
(708) 501-6783
16 Total Sales
1 in Beverly
$361,000 Price
Jodi Cinq-Mars
Keller Williams North Shore West
(331) 263-0021
523 Total Sales
1 in Beverly
$375,000 Price
Veronica Luna
Realty of America, LLC
(708) 722-0322
29 Total Sales
1 in Beverly
$318,000 Price
Lisa Foster
@properties Christie's International Real Estate
(312) 313-5956
120 Total Sales
1 in Beverly
$477,000 Price
Erica Cuneen
Beyond Properties Realty Group
(630) 757-8294
309 Total Sales
1 in Beverly
$575,000 Price
Deborah Andrews
Andrews & Co. Realty
(708) 859-7649
59 Total Sales
1 in Beverly
$420,000 Price
We collect this data history from publicly available records. To have your information removed, we recommend requesting removal directly through your county’s website.
| Date | Buyer | Sale Price | Title Company |
|---|---|---|---|
| $625,000 | None Listed On Document | ||
| Cowley Keith E | $450,000 | Fidelity National Title | |
| Woods Penelope A | -- | -- |
We collect this data history from publicly available records. To have your information removed, we recommend requesting removal directly through your county’s website.
| Date | Status | Borrower | Loan Amount |
|---|---|---|---|
| Open | $437,500 | ||
| Previous Owner | Cowley Keith E | $417,175 |
We collect this data history from publicly available records. To have your information removed, we recommend requesting removal directly through your county’s website.
| Date | Event | Price | List to Sale | Price per Sq Ft |
|---|---|---|---|---|
| 07/09/2025 07/09/25 | Sold | $625,000 | -3.1% | $246 / Sq Ft |
| 07/03/2025 07/03/25 | Pending | -- | -- | -- |
| 07/03/2025 07/03/25 | For Sale | $645,000 | -- | $253 / Sq Ft |
We collect this data history from publicly available records. To have your information removed, we recommend requesting removal directly through your county’s website.
| Year | Tax Paid | Tax Assessment Tax Assessment Total Assessment is a certain percentage of the fair market value that is determined by local assessors to be the total taxable value of land and additions on the property. | Land | Improvement |
|---|---|---|---|---|
| 2025 | $8,182 | $51,000 | $10,689 | $40,311 |
| 2024 | $8,182 | $51,000 | $10,689 | $40,311 |
| 2023 | $7,959 | $42,000 | $8,620 | $33,380 |
| 2022 | $7,959 | $42,000 | $8,620 | $33,380 |
| 2021 | $7,798 | $42,000 | $8,620 | $33,380 |
| 2020 | $6,735 | $33,259 | $6,896 | $26,363 |
| 2019 | $6,592 | $36,152 | $6,896 | $29,256 |
| 2018 | $7,549 | $41,555 | $6,896 | $34,659 |
| 2017 | $7,901 | $39,996 | $6,206 | $33,790 |
| 2016 | $7,528 | $39,996 | $6,206 | $33,790 |
| 2015 | $7,531 | $43,620 | $6,206 | $37,414 |
| 2014 | $5,776 | $33,623 | $5,861 | $27,762 |
| 2013 | $5,650 | $33,623 | $5,861 | $27,762 |
JW
Seller's Agent in 2025
Jean Walker
Redfin Corporation
Buyer's Agent in 2025
Lutalo McGee
Ani Real Estate
(773) 343-8073
2 in this area
69 Total Sales
TS
Seller's Agent in 2012
Timothy Sheehan
Compass
KD
Buyer's Agent in 2012
Kathleen D'Andrea
Berkshire Hathaway HomeServices Biros Real Estate
Source: Midwest Real Estate Data (MRED)
MLS Number: 12410691
APN: 25-06-403-003-0000
Disclaimer: Certain information contained herein is derived from information provided by parties other than Homes.com. All information provided is deemed reliable, but is not guaranteed to be accurate and should be independently verified.
All data is obtained from various sources and may not have been verified by broker or MLS GRID. Supplied Open House Information is subject to change without notice. All information should be independently reviewed and verified for accuracy. Properties may or may not be listed by the office/agent presenting the information. Some IDX listings have been excluded from this website.
Listings courtesy of Midwest Real Estate Data (MRED) as distributed by MLS GRID.
Based on information submitted to the MLS GRID
Ask me questions while you tour the home.