
Tamika Marks
Trademarks & Associates
(888) 589-1720
266 Total Sales
1 in Beverly
$149,000 Price
Estimated Value: $576,000 - $626,496
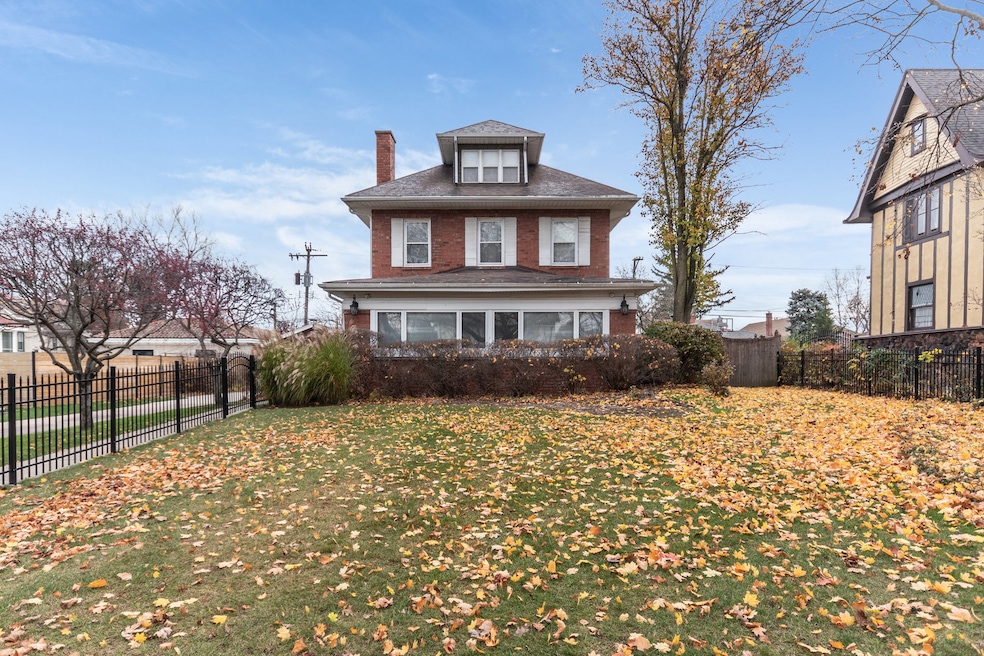
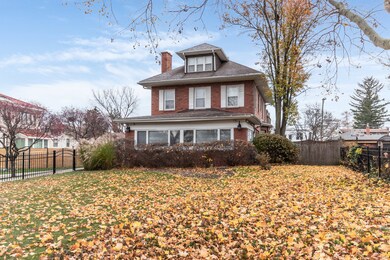
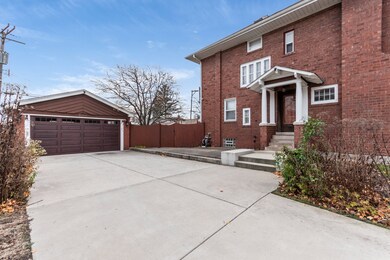
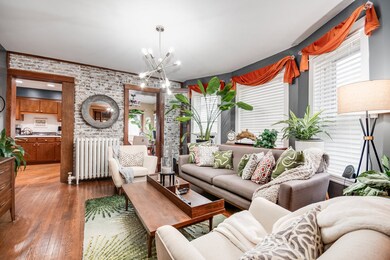
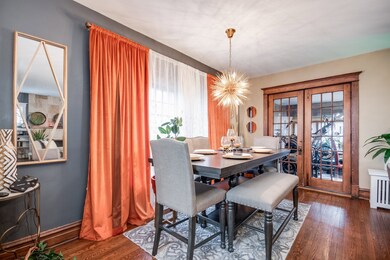
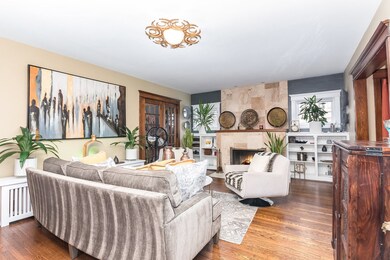
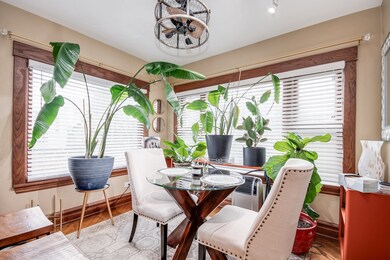
Beautiful Colonial style home located in the Beverly Hills Subdivision! Well cared for by its owner, this home features 5 bedrooms 2 and a half baths. A charming finished attic for additional living space. An added balcony off the second floor for entertaining or just relaxing. Brand new tile in master bathroom shower. Hardwood floors throughout. A full unfinished basement awaits possibilities. 2 car, detached garage, with additional driveway space for convenience. Fenced front and back yard and just minutes from the Metra and shopping. Tastefully decorated, charm and character throughout this home. Come see all it has to offer!
Last Agent to Sell the Property
HomeSmart Realty Group License #475196264 Listed on: 11/29/2024
We collect this data history from publicly available records. To have your information removed, we recommend requesting removal directly through your county’s website.
Tamika Marks
Trademarks & Associates
(888) 589-1720
266 Total Sales
1 in Beverly
$149,000 Price
Chris Stephens
Century 21 Circle
(630) 866-5575
49 Total Sales
1 in Beverly
$535,000 Price
Ken Jungwirth
@properties Christie's International Real Estate
(773) 917-1081
176 Total Sales
1 in Beverly
$400,000 Price
Tom Campone
Keller Williams ONEChicago
(725) 228-7482
198 Total Sales
1 in Beverly
$410,000 Price
Shaunda Brown
Bradley Myles Realty INC
(877) 559-8451
31 Total Sales
2 in Beverly
$400K - $450K Price Range
Ellise Holt
Holt Realty
(708) 722-8385
17 Total Sales
1 in Beverly
$325,000 Price
We collect this data history from publicly available records. To have your information removed, we recommend requesting removal directly through your county’s website.
| Date | Buyer | Sale Price | Title Company |
|---|---|---|---|
| $591,000 | Old Republic Title | ||
| Phipps Kevin | $454,000 | Attorneys Title Guaranty Fun |
We collect this data history from publicly available records. To have your information removed, we recommend requesting removal directly through your county’s website.
| Date | Status | Borrower | Loan Amount |
|---|---|---|---|
| Open | $561,307 | ||
| Previous Owner | Phipps Kevin | $24,100 |
We collect this data history from publicly available records. To have your information removed, we recommend requesting removal directly through your county’s website.
| Date | Event | Price | List to Sale | Price per Sq Ft | Prior Sale |
|---|---|---|---|---|---|
| 02/25/2025 02/25/25 | Sold | $590,850 | -0.7% | $276 / Sq Ft | |
| 01/26/2025 01/26/25 | Pending | -- | -- | -- | |
| 01/07/2025 01/07/25 | Price Changed | $595,000 | -0.8% | $278 / Sq Ft | |
| 12/20/2024 12/20/24 | For Sale | $599,900 | 0.0% | $280 / Sq Ft | |
| 12/05/2024 12/05/24 | Pending | -- | -- | -- | |
| 11/29/2024 11/29/24 | For Sale | $599,900 | +32.1% | $280 / Sq Ft | |
| 03/01/2018 03/01/18 | Off Market | $454,000 | -- | -- | |
| 11/30/2017 11/30/17 | Sold | $454,000 | -0.2% | $212 / Sq Ft | View Prior Sale |
| 10/31/2017 10/31/17 | Pending | -- | -- | -- | |
| 10/12/2017 10/12/17 | For Sale | $454,999 | -- | $213 / Sq Ft |
We collect this data history from publicly available records. To have your information removed, we recommend requesting removal directly through your county’s website.
| Year | Tax Paid | Tax Assessment Tax Assessment Total Assessment is a certain percentage of the fair market value that is determined by local assessors to be the total taxable value of land and additions on the property. | Land | Improvement |
|---|---|---|---|---|
| 2025 | $8,460 | $48,000 | $17,300 | $30,700 |
| 2024 | $8,460 | $48,000 | $17,300 | $30,700 |
| 2023 | $8,252 | $40,000 | $13,951 | $26,049 |
| 2022 | $8,252 | $40,000 | $13,951 | $26,049 |
| 2021 | $8,066 | $39,999 | $13,951 | $26,048 |
| 2020 | $7,145 | $31,995 | $11,161 | $20,834 |
| 2019 | $7,006 | $34,778 | $11,161 | $23,617 |
| 2018 | $6,887 | $34,778 | $11,161 | $23,617 |
| 2017 | $7,896 | $36,600 | $10,044 | $26,556 |
| 2016 | $7,348 | $36,600 | $10,044 | $26,556 |
| 2015 | $6,723 | $36,600 | $10,044 | $26,556 |
| 2014 | $5,575 | $29,972 | $9,486 | $20,486 |
| 2013 | $5,464 | $29,972 | $9,486 | $20,486 |
Seller's Agent in 2025
Ashley Callahan
HomeSmart Realty Group
(708) 768-2221
1 in this area
21 Total Sales
Buyer's Agent in 2025
Teneshia Brass
Premier Midwest Realty, INC
(773) 814-5741
2 in this area
71 Total Sales
Seller's Agent in 2017
Cory Tanzer
Option Premier LLC
(312) 218-4483
3 in this area
573 Total Sales
RS
Seller Co-Listing Agent in 2017
Robert Sekula
Option Premier LLC
(312) 500-5808
4 Total Sales
Buyer's Agent in 2017
Leah Marable
Baird Warner
(708) 846-1496
45 Total Sales
Source: Midwest Real Estate Data (MRED)
MLS Number: 12218294
APN: 25-06-403-006-0000
Disclaimer: Certain information contained herein is derived from information provided by parties other than Homes.com. All information provided is deemed reliable, but is not guaranteed to be accurate and should be independently verified.
All data is obtained from various sources and may not have been verified by broker or MLS GRID. Supplied Open House Information is subject to change without notice. All information should be independently reviewed and verified for accuracy. Properties may or may not be listed by the office/agent presenting the information. Some IDX listings have been excluded from this website.
Listings courtesy of Midwest Real Estate Data (MRED) as distributed by MLS GRID.
Based on information submitted to the MLS GRID
Ask me questions while you tour the home.