
Otis Lazich
Capital Investment Realty Group Inc
(630) 895-7685
167 Total Sales
1 in Beverly
$450,000 Price
Estimated Value: $568,149 - $640,000
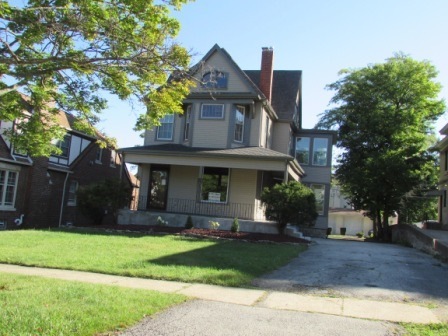
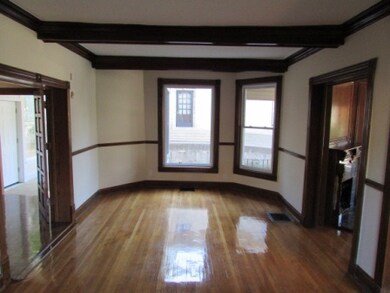
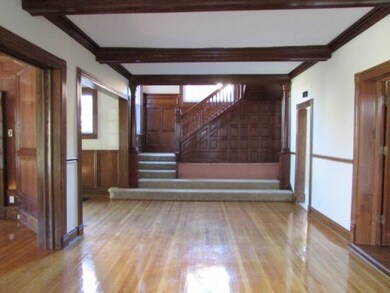
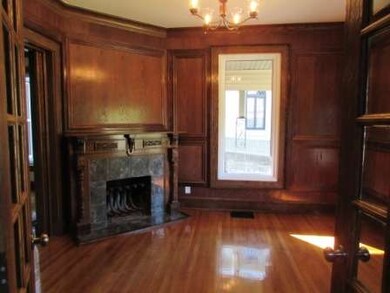
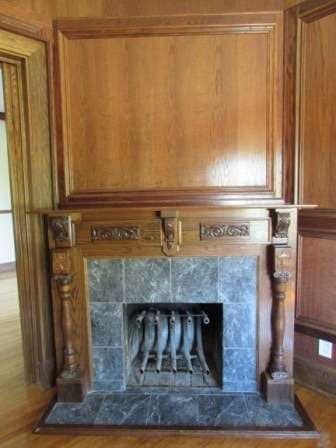
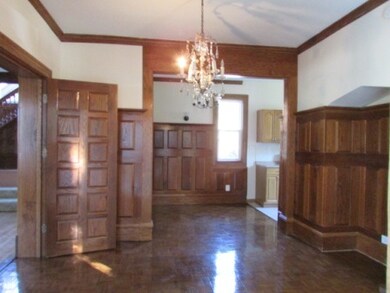
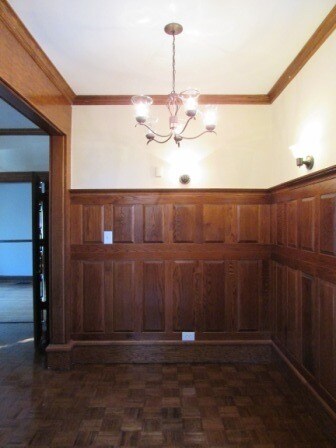
IF THE CRAFTSMANSHIP OF DAYS GONE BY DOES NOT APPEAL TO YOU, THIS IS NOT THE HOUSE FOR YOU! BUT IF YOU APPRECIATE THE ELEGANCE AND WARMTH OF WOODWORK, STEP INTO THE HOME OF YOUR DREAMS! THIS GORGEOUS HOME BOASTS ORIGINAL FEATURES FROM WONDERFUL HARDWOOD FLOORS THROUGHOUT TO GRAND FRENCH AND POCKET DOORS TO THE BEAUTIFUL ORIGINAL FIREPLACE. IT ALSO OFFERS THE AMENITIES OF TODAY WITH UPDATED KITCHEN WITH SS APPLIANCES, NEW WINDOWS, SIDING, ROOF AND CARPETING, FRESH PAINT AND MORE. A HUGE MASTER BEDROOM CAN BE FOUND IN THE FINISHED ATTIC. SOLD AS REPAIRED. BUYER WAITING PERIOD TIMELINES APPLY. SEE ATTACHMENT FOR PAS REQUIREMENTS AND WFHM OFFER SUMBITTAL INFORMATION IN MLS DOCUMENT SECTION. SELLERS ADDENDUM REQUIRED WITH ACCEPTED OFFERS.
Last Agent to Sell the Property
Select Real Estate Consulting License #471004512 Listed on: 09/24/2015
We collect this data history from publicly available records. To have your information removed, we recommend requesting removal directly through your county’s website.
Otis Lazich
Capital Investment Realty Group Inc
(630) 895-7685
167 Total Sales
1 in Beverly
$450,000 Price
Victoria Waliczek
Coldwell Banker Realty
(312) 386-5117
123 Total Sales
1 in Beverly
$765,000 Price
Thomas Wolfe
RE/MAX Premier
(224) 231-5375
68 Total Sales
1 in Beverly
$121,000 Price
Erika Avitia
@properties Christie's International Real Estate
(877) 761-3762
82 Total Sales
1 in Beverly
$104,900 Price
Reginald Patterson
eXp Realty
(773) 830-6144
101 Total Sales
2 in Beverly
$345K - $745K Price Range
Jertheus Butts
Coldwell Banker Realty
(833) 569-4890
50 Total Sales
1 in Beverly
$400,000 Price
We collect this data history from publicly available records. To have your information removed, we recommend requesting removal directly through your county’s website.
| Date | Buyer | Sale Price | Title Company |
|---|---|---|---|
| $350,000 | Stewart Title | ||
| -- | None Available | ||
| $330,000 | Exeter Title Co | ||
| -- | -- | ||
| $113,333 | -- |
We collect this data history from publicly available records. To have your information removed, we recommend requesting removal directly through your county’s website.
| Date | Status | Borrower | Loan Amount |
|---|---|---|---|
| Open | $332,405 | ||
| Previous Owner | $264,000 |
We collect this data history from publicly available records. To have your information removed, we recommend requesting removal directly through your county’s website.
| Year | Tax Paid | Tax Assessment Tax Assessment Total Assessment is a certain percentage of the fair market value that is determined by local assessors to be the total taxable value of land and additions on the property. | Land | Improvement |
|---|---|---|---|---|
| 2025 | $7,826 | $49,000 | $10,689 | $38,311 |
| 2024 | $7,826 | $49,000 | $10,689 | $38,311 |
| 2023 | $7,633 | $37,000 | $8,620 | $28,380 |
| 2022 | $7,633 | $37,000 | $8,620 | $28,380 |
| 2021 | $7,461 | $37,000 | $8,620 | $28,380 |
| 2020 | $7,743 | $34,671 | $6,896 | $27,775 |
| 2019 | $7,591 | $37,686 | $6,896 | $30,790 |
| 2018 | $7,463 | $37,686 | $6,896 | $30,790 |
| 2017 | $8,125 | $37,661 | $6,206 | $31,455 |
| 2016 | $7,561 | $37,661 | $6,206 | $31,455 |
| 2015 | $6,918 | $37,661 | $6,206 | $31,455 |
| 2014 | $6,736 | $36,217 | $5,861 | $30,356 |
| 2013 | $6,602 | $36,217 | $5,861 | $30,356 |
BP
Seller's Agent in 2015
Brenda Pogue
Select Real Estate Consulting
(773) 445-6677
1 Total Sale
Buyer's Agent in 2015
Don Robinson
ABS Property Consulting
(312) 384-9005
46 Total Sales
Source: Midwest Real Estate Data (MRED)
MLS Number: MRD09047098
APN: 25-06-403-004-0000
Disclaimer: Certain information contained herein is derived from information provided by parties other than Homes.com. All information provided is deemed reliable, but is not guaranteed to be accurate and should be independently verified.
All data is obtained from various sources and may not have been verified by broker or MLS GRID. Supplied Open House Information is subject to change without notice. All information should be independently reviewed and verified for accuracy. Properties may or may not be listed by the office/agent presenting the information. Some IDX listings have been excluded from this website.
Listings courtesy of Midwest Real Estate Data (MRED) as distributed by MLS GRID.
Based on information submitted to the MLS GRID
Ask me questions while you tour the home.