
Pamela Hall
Responds Quickly
Wilson Associates
(864) 263-1707
49 Total Sales
2 in Duncan
$250K - $285K Price Range

Estimated Value: $297,090
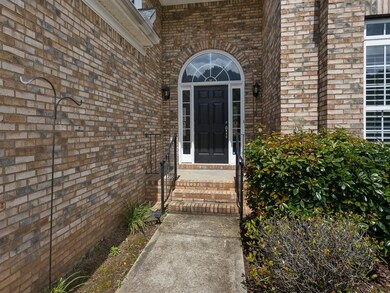
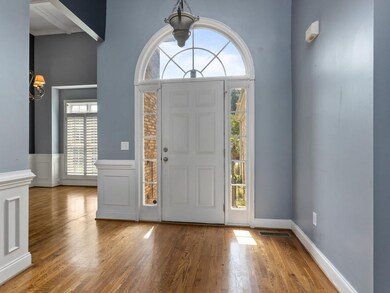
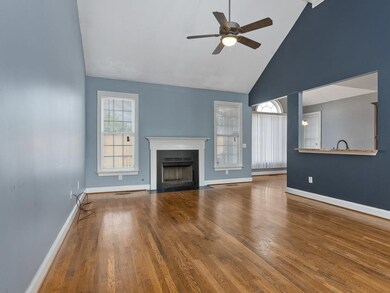
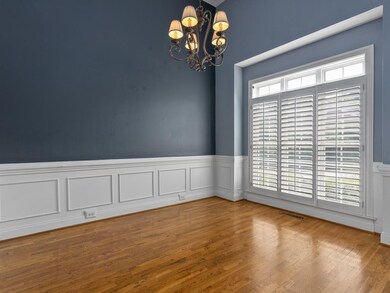
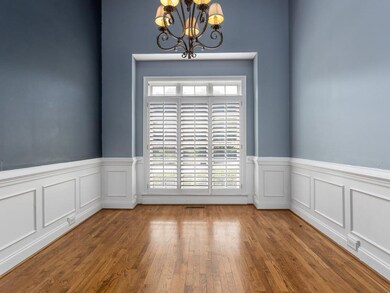
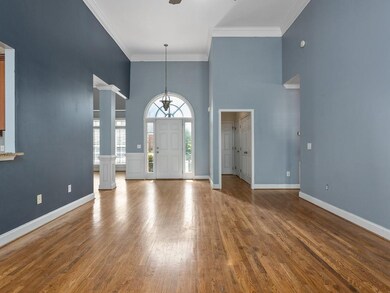
Gorgeous 3 bedroom/2 bath single story home with 2 car garage, conveniently located in Duncan. Just inside the front door, homeowners are greeted by raised ceilings, beautiful hardwood floors throughout, and a sizable living room with a fireplace. Just to the right of the front door, there is a separate dining space. The kitchen features a breakfast area for casual dining. The master bedroom features a full bathroom, double vanity and a large walk in closet. Two other bedrooms and another full bath provide comfortable space for family and guests. Sold as-is.
Last Agent to Sell the Property
Keller Williams on Main License #86484 Listed on: 06/14/2021
Pamela Hall
Wilson Associates
(864) 263-1707
49 Total Sales
2 in Duncan
$250K - $285K Price Range
Marisol Hernandez
Keller Williams Greenville Central
(914) 867-4484
109 Total Sales
6 in Duncan
$80K - $375K Price Range
Amanda Spearman
Rise Realty
(864) 920-1866
116 Total Sales
1 in Duncan
$280,000 Price
Jill Cody
Keller Williams Greenville Central
(864) 252-1048
129 Total Sales
1 in Duncan
$276,500 Price
Clarence Alarcon
Keller Williams DRIVE
(864) 564-5453
35 Total Sales
1 in Duncan
$285,000 Price
Olga Bridges
Success Properties, LLC
(864) 387-3729
207 Total Sales
13 in Duncan
$72K - $404K Price Range
We collect this data history from publicly available records. To have your information removed, we recommend requesting removal directly through your county’s website.
| Date | Event | Price | List to Sale | Price per Sq Ft |
|---|---|---|---|---|
| 06/25/2021 06/25/21 | Sold | $220,000 | 0.0% | $123 / Sq Ft |
| 06/14/2021 06/14/21 | Pending | -- | -- | -- |
| 06/14/2021 06/14/21 | For Sale | $220,000 | -- | $123 / Sq Ft |
We collect this data history from publicly available records. To have your information removed, we recommend requesting removal directly through your county’s website.
| Year | Tax Paid | Tax Assessment Tax Assessment Total Assessment is a certain percentage of the fair market value that is determined by local assessors to be the total taxable value of land and additions on the property. | Land | Improvement |
|---|---|---|---|---|
| 2025 | $1,654 | $10,598 | $1,315 | $9,283 |
| 2023 | $1,654 | $10,598 | $1,315 | $9,283 |
| 2022 | $1,504 | $9,216 | $1,000 | $8,216 |
| 2021 | $5,202 | $13,824 | $1,500 | $12,324 |
| 2020 | $5,584 | $14,946 | $1,457 | $13,489 |
| 2019 | $5,578 | $14,946 | $1,457 | $13,489 |
| 2018 | $5,448 | $14,946 | $1,457 | $13,489 |
| 2017 | $4,799 | $12,996 | $1,500 | $11,496 |
| 2016 | $4,732 | $12,996 | $1,500 | $11,496 |
| 2015 | $4,628 | $13,002 | $1,500 | $11,502 |
| 2014 | $4,636 | $13,002 | $1,500 | $11,502 |
Seller's Agent in 2021
Brad Liles
Keller Williams on Main
(864) 237-0660
414 Total Sales
Source: Multiple Listing Service of Spartanburg
MLS Number: SPN281461
APN: 5-31-00-044.15
Disclaimer: Certain information contained herein is derived from information provided by parties other than Homes.com. All information provided is deemed reliable, but is not guaranteed to be accurate and should be independently verified.
Based on information submitted to the MLS GRID. All data is obtained from various sources and may not have been verified by broker or MLS GRID. Supplied Open House Information is subject to change without notice. All information should be independently reviewed and verified for accuracy. Properties may or may not be listed by the office/agent presenting the information. Some IDX listings have been excluded from this website. IDX information is provided exclusively for personal, non-commercial use, and may not be used for any purpose other than to identify prospective properties consumers may be interested in purchasing.
Information is deemed reliable but not guaranteed.
Listings courtesy of Multiple Listing Service of Spartanburg as distributed by MLS GRID.
Based on information submitted to the MLS GRID
Ask me questions while you tour the home.