
Greg Taylor
XSell Upstate
(864) 740-8119
64 Total Sales
2 in Duncan
$247K - $466K Price Range


Estimated Value: $302,982
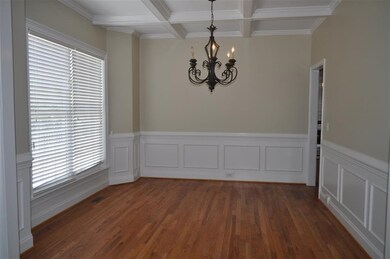
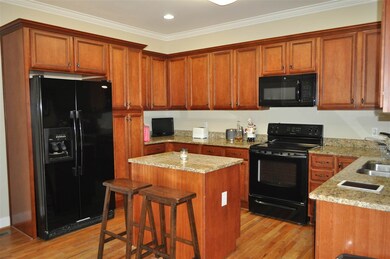
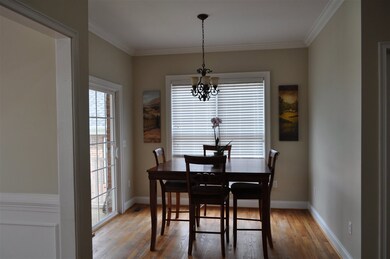
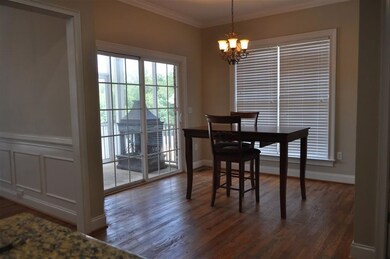
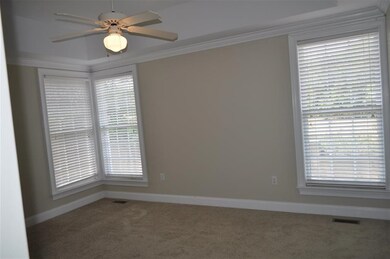
Dist 5- All brick 3 bedroom 2 baths w/ 2 car garage- foyer opens into large den w/ gas log fireplace- formal dining room w/ bay window, chair rail and picture frame moldings- gorgeous kitchen and breakfast area- black appliances, solid surface tops crown moldings, etc. this area opens to deck and screen porch-laundry has a utility sink too! Master suite has trey ceiling, double vanity, and walk in closet-lots of hardwood floors-excellent condition ready to move in-convenient to Greenville & Spartanburg.
Last Agent to Sell the Property
Keller Williams Realty License #28779 Listed on: 05/11/2018
We collect this data history from publicly available records. To have your information removed, we recommend requesting removal directly through your county’s website.
Greg Taylor
XSell Upstate
(864) 740-8119
64 Total Sales
2 in Duncan
$247K - $466K Price Range
Patti Tuffin
Keller Williams Grv Upst
(864) 312-7870
80 Total Sales
4 in Duncan
$185K - $435K Price Range
Tim Keagy
BHHS C Dan Joyner - Midtown
(864) 385-1703
255 Total Sales
5 in Duncan
$185K - $330K Price Range
Michael Mumma
Blackstream International RE
(864) 252-2433
101 Total Sales
1 in Duncan
$225,000 Price
Carlos Handal
Real Broker, LLC
(864) 272-9699
208 Total Sales
7 in Duncan
$182K - $260K Price Range
Justin Ruzicka
Western Upstate Keller William
(864) 477-5909
50 Total Sales
1 in Duncan
$209,900 Price
We collect this data history from publicly available records. To have your information removed, we recommend requesting removal directly through your county’s website.
| Date | Buyer | Sale Price | Title Company |
|---|---|---|---|
| $175,000 | None Available | ||
| $185,000 | -- | ||
| $185,770 | -- | ||
| $236,000 | Jasmine Title Agency Llc |
We collect this data history from publicly available records. To have your information removed, we recommend requesting removal directly through your county’s website.
| Date | Status | Borrower | Loan Amount |
|---|---|---|---|
| Open | $172,400 | ||
| Closed | $171,830 | ||
| Previous Owner | $175,740 | ||
| Previous Owner | $170,000 | ||
| Previous Owner | $188,411 |
We collect this data history from publicly available records. To have your information removed, we recommend requesting removal directly through your county’s website.
| Date | Event | Price | List to Sale | Price per Sq Ft |
|---|---|---|---|---|
| 08/17/2018 08/17/18 | Sold | $175,000 | -12.1% | $101 / Sq Ft |
| 05/11/2018 05/11/18 | For Sale | $199,000 | -- | $115 / Sq Ft |
We collect this data history from publicly available records. To have your information removed, we recommend requesting removal directly through your county’s website.
| Year | Tax Paid | Tax Assessment Tax Assessment Total Assessment is a certain percentage of the fair market value that is determined by local assessors to be the total taxable value of land and additions on the property. | Land | Improvement |
|---|---|---|---|---|
| 2025 | $1,274 | $8,050 | $1,083 | $6,967 |
| 2023 | $1,274 | $8,050 | $1,083 | $6,967 |
| 2022 | $1,157 | $7,000 | $1,000 | $6,000 |
| 2021 | $1,157 | $7,000 | $1,000 | $6,000 |
| 2020 | $1,136 | $7,000 | $1,000 | $6,000 |
| 2019 | $1,133 | $8,018 | $950 | $7,068 |
| 2018 | $1,220 | $8,017 | $931 | $7,086 |
| 2017 | $1,071 | $6,972 | $1,000 | $5,972 |
| 2016 | $1,035 | $6,972 | $1,000 | $5,972 |
| 2015 | $987 | $6,972 | $1,000 | $5,972 |
| 2014 | $990 | $6,972 | $1,000 | $5,972 |
Seller's Agent in 2018
Lori Thompson
Keller Williams Realty
(864) 431-7891
151 Total Sales
Source: Multiple Listing Service of Spartanburg
MLS Number: SPN251921
APN: 5-31-00-044.18
Disclaimer: Certain information contained herein is derived from information provided by parties other than Homes.com. All information provided is deemed reliable, but is not guaranteed to be accurate and should be independently verified.
Based on information submitted to the MLS GRID. All data is obtained from various sources and may not have been verified by broker or MLS GRID. Supplied Open House Information is subject to change without notice. All information should be independently reviewed and verified for accuracy. Properties may or may not be listed by the office/agent presenting the information. Some IDX listings have been excluded from this website. IDX information is provided exclusively for personal, non-commercial use, and may not be used for any purpose other than to identify prospective properties consumers may be interested in purchasing.
Information is deemed reliable but not guaranteed.
Listings courtesy of Multiple Listing Service of Spartanburg as distributed by MLS GRID.
Based on information submitted to the MLS GRID
Ask me questions while you tour the home.