
Edward Mazmanian
Re/Max Partners
(951) 476-2534
74 Total Sales
1 in North Corona
$941,000 Price
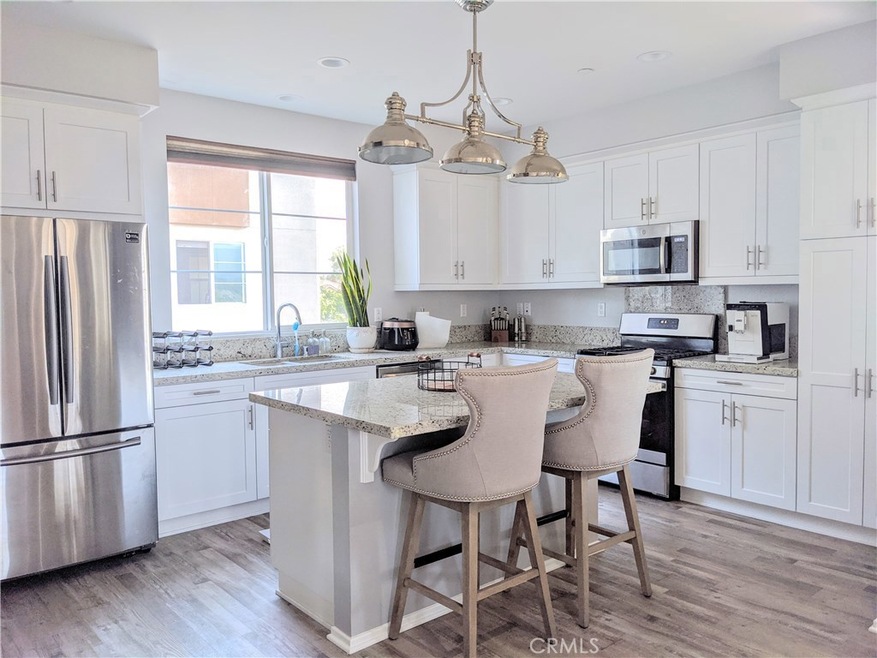
Model-perfect townhome in the sought after gated new community of Boardwalk in Corona! This tri-level beauty has modern upgrades that are sure to impress. Seller has spent thousands of dollars upgrading with high quality, beautiful finishes. This place is better than a brand new build, move in ready! The property boasts 3 bedrooms, 2 full & 2 half bathrooms, attached 2-car garage, a 2nd story balcony, upgraded brand new waterproof vinyl plank flooring throughout with white marble porcelain tiles in the bathrooms, designer paint, & more! Chef's kitchen features beautiful Granite counter tops, white cabinetry, stainless steel appliances (refrigerator included), and a generous island w/counter top seating. Entry level features a versatile space (for office, home gym, or secondary enterainment area), powder bathroom, storage closet, and access to the attached garage. The garage has been outfitted for EV charging. The second level features a spacious living room, kitchen-dining area w/balcony, designer kitchen, and elevated powder room. Finally, third level features Master w/upgraded porcelain tile floored ensuite bathroom, 2 other bedrooms, a full bathroom, and laundry area which includes washer & dryer. irect access to gorgeous resort-style community pool & spa featuring cabanas, outdoor shower, restrooms, numerous picnic & BBQ areas, & more! Perfect for summer fun!
Last Agent to Sell the Property
Canaan Real Estate License #01110409 Listed on: 09/18/2020
Edward Mazmanian
Re/Max Partners
(951) 476-2534
74 Total Sales
1 in North Corona
$941,000 Price
Karla Telleria
Keller Williams Realty
(424) 393-2593
46 Total Sales
1 in North Corona
$665,000 Price
Miguel Pompa
RE/MAX New Dimension
(657) 293-2857
47 Total Sales
2 in North Corona
$560K - $630K Price Range
Albert Soto
True Inmobiliaria
(657) 279-5316
86 Total Sales
1 in North Corona
$617,000 Price
Ashley Prieto
KW Temecula
(951) 666-8785
20 Total Sales
1 in North Corona
$875,000 Price
James Vega
Real Estate Mavens
(833) 919-2795
94 Total Sales
1 in North Corona
$725,000 Price
We collect this data history from publicly available records. To have your information removed, we recommend requesting removal directly through your county’s website.
| Date | Event | Price | List to Sale | Price per Sq Ft |
|---|---|---|---|---|
| 11/12/2020 11/12/20 | Sold | $465,500 | -0.6% | $277 / Sq Ft |
| 09/30/2020 09/30/20 | Pending | -- | -- | -- |
| 09/18/2020 09/18/20 | For Sale | $468,500 | -- | $279 / Sq Ft |
AP
Seller's Agent in 2020
Abner Pinedo
Canaan Real Estate
(714) 614-0321
6 Total Sales
Buyer's Agent in 2020
Alyssa Barajas
Circa Properties, Inc.
(714) 472-5568
103 Total Sales
Source: California Regional Multiple Listing Service (CRMLS)
MLS Number: PW20193915
Disclaimer: Certain information contained herein is derived from information provided by parties other than Homes.com. All information provided is deemed reliable, but is not guaranteed to be accurate and should be independently verified.
The multiple listing data appearing on this website, or contained in reports produced therefrom, is owned and copyrighted by California Regional Multiple Listing Service, Inc. ("CRMLS") and is protected by all applicable copyright laws. Information provided is for viewer's personal, non-commercial use and may not be used for any purpose other than to identify prospective properties the viewer may be interested in purchasing. All listing data, including but not limited to square footage and lot size is believed to be accurate, but the listing Agent, listing Broker and CRMLS and its affiliates do not warrant or guarantee such accuracy. The viewer should independently verify the listed data prior to making any decisions based on such information by personal inspection and/or contacting a real estate professional.
Based on information from California Regional Multiple Listing Service, Inc. and /or other sources. All data, including all measurements and calculations of area, is obtained from various sources and has not been, and will not be, verified by broker or MLS. All information should be independently reviewed and verified for accuracy. Properties may or may not be listed by the office/agent presenting the information
Ask me questions while you tour the home.