
Kelli Johnson
Responds Quickly
Home Sales Spokane
(509) 563-7504
68 Total Sales
1 in East Central
$310,000 Price
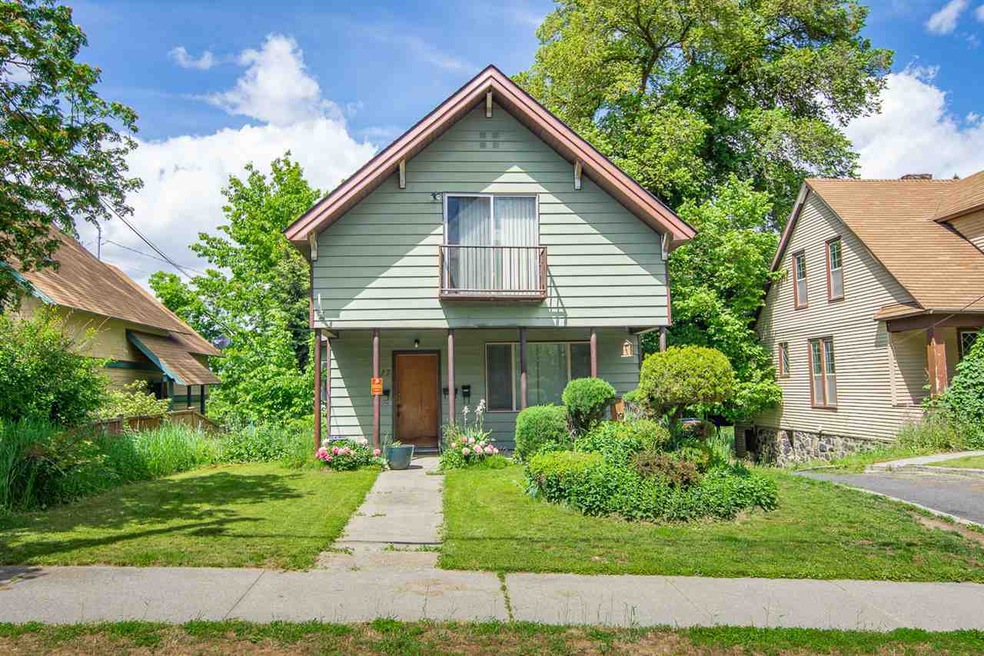
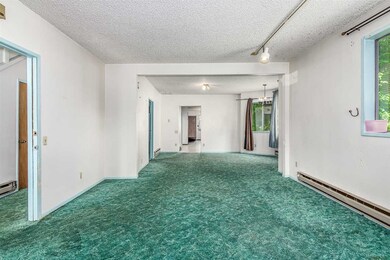
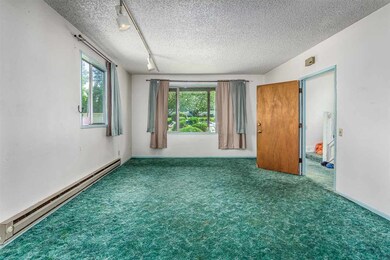
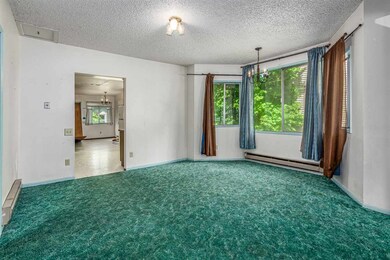
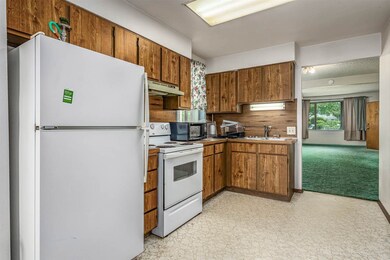
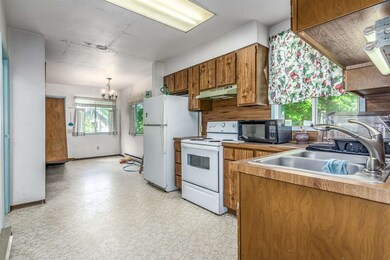
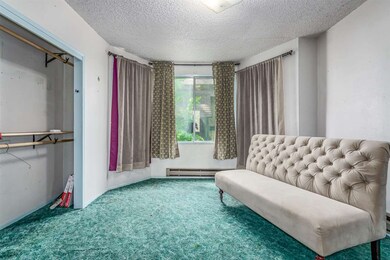
Marvel at the charm and sophistication of 917 East 8th Avenue #A, your dream sanctuary nestled in the heart of Spokane, WA. This spacious 1,050 sq ft rental property offers a seamless blend of comfort and style with its thoughtfully designed layout. Featuring two generous bedrooms and two luxurious full baths, this home promises a lifestyle of ease and convenience. The standout feature is the exclusive guest suite, perfect for welcoming friends or family, ensuring they feel right at home. Step into an inviting living space that effortlessly flows into a modern kitchen, primed for culinary adventures and cozy gatherings. Large windows bathe the rooms in natural light, enhancing the warmth and elegance of this exquisite property. Located in the vibrant Perry Street District community, you'll enjoy easy access to local amenities while savoring the tranquility of a residential neighborhood. This rental embodies the perfect fusion of urban living and peaceful retreat. Enjoy your own front covered porch and entrances both front and back for this unit. Make 917 East 8th Avenue #A your personal oasis and elevate your living experience today.
Interested parties can verify property details and see complete video tour at management company's site Equistead Properties under Vacant tab. Roommates are not allowed to combine incomes to satisfy overall income requirement. This unit comes with portable room A/C unit to help keep cool in summer.
Application/Screening Fee: $65 per adult applicant, nonrefundable, to cover the cost of tenant screening (credit, criminal, and rental history), where permitted by law.
Advertised Rent Includes Required Tenant Benefit Package (TBP):
Our advertised monthly rent is the total monthly housing charge and includes a required $20/month Equistead Properties Tenant Benefit Package (TBP). The TBP will be billed as a separate line item in AppFolio, but the total monthly charges equal the advertised rent (Base Rent + TBP = Advertised Rent).
Tenant Benefit Package — $20/month (included in advertised rent; billed separately)
Rent Payment Credit Reporting (TransUnion, Equifax, Experian)
Financial Wellness 360° (coaching, education, budgeting tools)
Identity Theft Protection (up to $1,000,000 expense reimbursement + managed resolution)
Credit Monitoring & Score Tracking (with dark web alerts)
Exclusive Discounts (local & national retailers)
The TBP is not insurance and does not replace renters insurance.
The TBP does not include renters insurance or any liability waiver program.
Renters Insurance (required):
Residents must maintain renters insurance meeting the lease requirements and upload proof in the Resident Portal prior to move-in and during the tenancy. The owner/manager’s insurance does not cover a resident’s personal property.
Deposit Options / Deposit Alternatives:
A refundable security deposit may be required as disclosed prior to lease signing.
Where available, we offer Obligo (a deposit alternative). This option is strictly optional—approved residents may choose a traditional refundable security deposit instead. Paying a deposit alternative does not limit a resident’s responsibility for unpaid rent, fees, or resident-caused damages per the lease and applicable law.
Pet Screening (required for all households):
Equistead uses PetScreening for pet/animal/no-pet documentation. All households must complete a Pet Screening profile (pets, assistance animals, or “no pet”). Fees (paid to Pet Screening, not Equistead): $30 when paid by credit/debit card or $25 when paid by ACH for each pet profile; $0 for assistance animals and no-pet profiles. Fees and terms are set by Pet Screening and may change—see their site for details.
Approved pets may be subject to pet rent and/or pet deposit/fee per listing; all amounts are disclosed in writing before lease signing. Assistance animals are processed per applicable law and are not charged pet fees.
Qualification & General Terms (summary):
Background and residential history check required.
Income: at least 2.5× rent, or approved alternative qualification/co-signer/other verifiable means.
Credit: 600+ or approved alternative qualification/co-signer.
No smoking/vaping on the property.
Minimum lease term required; early termination fees may apply.
$150 administrative fee due at move-in.
First month’s rent due prior to lease start; pro-rated if not starting on the 1st.
Additional fees may apply (e.g., pets, utilities, parking); all fees disclosed in writing before lease signing.
Listing information is a summary only. Availability, pricing, and terms may change; the signed lease and addenda control.
Equal Housing Opportunity. We follow Washington State Fair Housing and Source of Income laws.
Screening Reports (RCW 59.18.257):
Equistead Properties, LLC does not accept a comprehensive reusable tenant screening report made available by a consumer reporting agency.
Last Agent to Sell the Property
James Faucett
TCT Real Estate, Inc. License #24004 Listed on: 06/18/2020
We collect this data history from publicly available records. To have your information removed, we recommend requesting removal directly through your county’s website.
Kelli Johnson
Home Sales Spokane
(509) 563-7504
68 Total Sales
1 in East Central
$310,000 Price
Nichole Decker
Avalon 24 Real Estate
(509) 560-5847
71 Total Sales
1 in East Central
$350,000 Price
Traci Bemis
eXp Realty, LLC
(509) 402-2592
90 Total Sales
2 in East Central
$300K - $338K Price Range
Cambria Henry
Haven Real Estate Group
(509) 463-9513
336 Total Sales
3 in East Central
$315K - $385K Price Range
Molly O Cline
Heart and Homes NW Realty
(509) 284-9953
90 Total Sales
2 in East Central
$366K - $390K Price Range
Keri McCombs
RE/MAX Inland Empire
(509) 285-0636
94 Total Sales
1 in East Central
$397,500 Price
We collect this data history from publicly available records. To have your information removed, we recommend requesting removal directly through your county’s website.
| Date | Buyer | Sale Price | Title Company |
|---|---|---|---|
| -- | None Available | ||
| -- | None Available | ||
| -- | First American Title | ||
| -- | First American Title | ||
| $230,000 | First American Title | ||
| -- | -- |
We collect this data history from publicly available records. To have your information removed, we recommend requesting removal directly through your county’s website.
| Date | Status | Borrower | Loan Amount |
|---|---|---|---|
| Previous Owner | $392,000 | ||
| Previous Owner | $208,472 |
We collect this data history from publicly available records. To have your information removed, we recommend requesting removal directly through your county’s website.
| Date | Event | Price | List to Sale | Price per Sq Ft |
|---|---|---|---|---|
| 05/23/2026 05/23/26 | Off Market | $1,470 | -- | -- |
| 03/09/2026 03/09/26 | For Rent | $1,470 | 0.0% | -- |
| 07/31/2020 07/31/20 | Sold | $230,000 | 0.0% | $76 / Sq Ft |
| 06/24/2020 06/24/20 | Pending | -- | -- | -- |
| 06/18/2020 06/18/20 | For Sale | $229,900 | -- | $76 / Sq Ft |
We collect this data history from publicly available records. To have your information removed, we recommend requesting removal directly through your county’s website.
| Year | Tax Paid | Tax Assessment Tax Assessment Total Assessment is a certain percentage of the fair market value that is determined by local assessors to be the total taxable value of land and additions on the property. | Land | Improvement |
|---|---|---|---|---|
| 2026 | $4,612 | $469,000 | $95,000 | $374,000 |
| 2025 | $3,951 | $450,300 | $95,000 | $355,300 |
| 2024 | $3,951 | $398,200 | $48,000 | $350,200 |
| 2023 | $3,766 | $381,500 | $48,000 | $333,500 |
| 2022 | $2,704 | $385,000 | $48,000 | $337,000 |
| 2021 | $2,396 | $201,100 | $30,000 | $171,100 |
| 2020 | $2,317 | $187,400 | $30,000 | $157,400 |
| 2019 | $2,074 | $173,300 | $30,000 | $143,300 |
| 2018 | $2,357 | $169,300 | $18,000 | $151,300 |
| 2017 | $2,257 | $165,100 | $18,000 | $147,100 |
| 2016 | $2,142 | $153,300 | $18,000 | $135,300 |
| 2015 | $2,189 | $153,300 | $18,000 | $135,300 |
| 2014 | -- | $153,300 | $18,000 | $135,300 |
| 2013 | -- | $0 | $0 | $0 |
J
Seller's Agent in 2020
James Faucett
TCT Real Estate, Inc.
Buyer's Agent in 2020
Kolby Schoenrock
Windermere City Group
(509) 710-0675
3 in this area
158 Total Sales
Source: Spokane Association of REALTORS®
MLS Number: 202017399
APN: 35204.0521
Disclaimer: Certain information contained herein is derived from information provided by parties other than Homes.com. All information provided is deemed reliable, but is not guaranteed to be accurate and should be independently verified.
All data is obtained from various sources and may not have been verified by broker or MLS GRID. Supplied Open House Information is subject to change without notice. All information should be independently reviewed and verified for accuracy. Properties may or may not be listed by the office/agent presenting the information. Some IDX listings have been excluded from this website. IDX information is provided exclusively for personal, non-commercial use, and may not be used for any purpose other than to identify prospective properties consumers may be interested in purchasing.Information is deemed reliable but not guaranteed.
Listings courtesy of Spokane Association of REALTORS® as distributed by MLS GRID.
Based on information submitted to the MLS GRID
Ask me questions while you tour the home.