NOT LISTED FOR SALE

917 E Sapphire Ln Mulvane, KS 67110

Mulvane Area

Estimated Value: $470,743

5 Beds
3 Baths
2,871 Sq Ft
$164/Sq Ft Est. Value

Sale Details

Date Sold: May 26, 2023

Current estimated payment $3,486 / mo

327 Days on Market

Highlights

  • Community Lake
  • Granite Countertops
  • 3 Car Attached Garage
  • Ranch Style House
  • Screened Porch
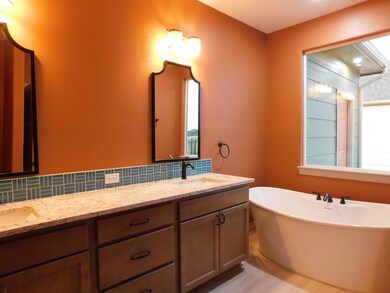
  • Separate Shower in Primary Bathroom

About This Home

As of May 2023

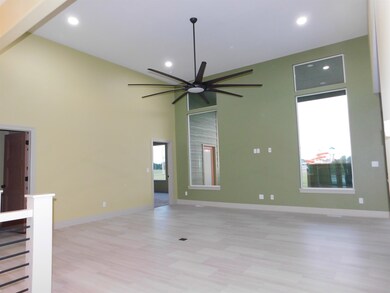
Beautiful custom built ranch with finished basement. Screened porch.

Last Agent to Sell the Property

Tom Fagan

Berkshire Hathaway PenFed Realty License #00226369 Listed on: 03/24/2021

Berkshire Hathaway PenFed Realty

Co-Listed By

Diane Paul

Suburbia Real Estate, Inc. License #00019123

Last Buyer's Agent

Monica Miller

Coldwell Banker Plaza Real Estate License #SP00225709

Create a Home Valuation Report for This Property
The Home Valuation Report is an in-depth analysis detailing your home's value as well as a comparison with similar homes in the area

Home Details

Home Type

  • Single Family

Year Built

  • Built in 2021

Lot Details

  • 10,454 Sq Ft Lot
  • Sprinkler System

HOA Fees

  • $17 Monthly HOA Fees

Home Design

  • Ranch Style House
  • Frame Construction
  • Composition Roof

Interior Spaces

  • Wet Bar
  • Ceiling Fan
  • Family Room
  • Combination Kitchen and Dining Room
  • Screened Porch

Kitchen

  • Breakfast Bar
  • Oven or Range
  • Range Hood
  • Microwave
  • Dishwasher
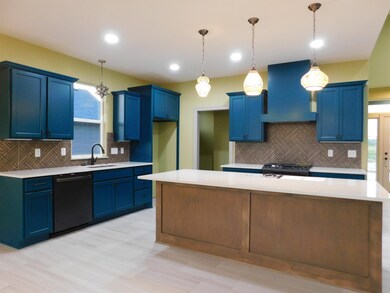
  • Kitchen Island
  • Granite Countertops
  • Disposal

Bedrooms and Bathrooms

  • 5 Bedrooms
  • Split Bedroom Floorplan
  • En-Suite Primary Bedroom
  • Walk-In Closet
  • 3 Full Bathrooms
  • Separate Shower in Primary Bathroom

Laundry

  • Laundry Room
  • Laundry on main level
  • 220 Volts In Laundry

Finished Basement

  • Basement Fills Entire Space Under The House
  • Bedroom in Basement
  • Finished Basement Bathroom
  • Natural lighting in basement

Parking

  • 3 Car Attached Garage
  • Garage Door Opener

Outdoor Features

  • Patio

Schools

  • Mulvane/Munson Elementary School
  • Mulvane Middle School
  • Mulvane High School

Utilities

  • Forced Air Heating and Cooling System
  • Heating System Uses Gas

Community Details

  • Association fees include gen. upkeep for common ar
  • $150 HOA Transfer Fee
  • Built by Mike Love Construction
  • Emerald Valley Estates Subdivision
  • Community Lake
  • Greenbelt

Listing and Financial Details

  • Assessor Parcel Number 239290440200400

Home Details

Home Type

Single Family

Year Built

Built in 2021

Lot Details

10,454 Sq Ft Lot

HOA Fees

$17 per month

Listing Details

  • Class: Residential
  • Property Type: Single Family Onsite Blt
  • Architecture: Ranch
  • Estimated Age: Under Construction
  • Homebuilder: Mike Love Construction
  • Building Permit Date: 03/01/2022
  • Est Completion Date: 04/07/2023
  • Home Warranty Purchased: Builder
  • Total Specials: 43050
  • Year Built: 2021
  • Annual Specials: 736
  • Estimated AGLA: 1671
  • Estimated BFA: 1200
  • Estimated TFLA: 2871
  • Special Features: NewHome
  • Property Sub Type: Detached
  • Stories: 1

Interior Features

  • Appliances: Dishwasher, Disposal, Microwave, Range/Oven
  • Interior Amenities: Ceiling Fan(s), Closet-Walk-In
  • Total Bedrooms: 5
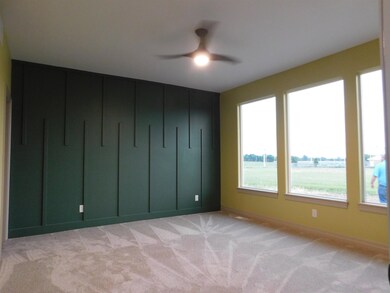
  • Master Bedroom: Dimensions: 16 X 14, On Level: Main, Flooring: Carpet
  • Master Bedroom Features: Master Bdrm On Main Level, Split Bedroom Plan, Master Bedroom Bath, Sep. Tub/Shower/Mstr Bdrm
  • AG Bedrooms: 2
  • Total Bathrooms: 3
  • AG Full Bathrooms: 2
  • Total Full Baths: 3
  • Basement: Yes - Finished
  • Basement Finished: 3 Bedroom, 1 Bath, Bsmt Rec/Family Room, Bsmt Wet Bar
  • Basement Foundation: Full, Day Light
  • Dining Area: Eating Bar, Kitchen/Dining Combo
  • Kitchen: Dimensions: 14 X 14, On Level: Main, Flooring: Luxury Vinyl
  • Kitchen Features: Island, Pantry, Range Hood, Granite Counters
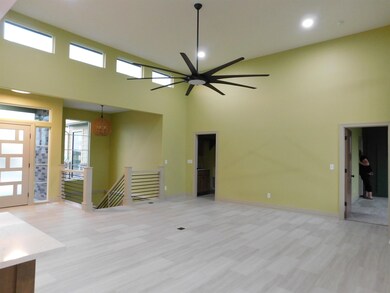
  • Living Room: Dimensions: 19 X 19, On Level: Main, Flooring: Luxury Vinyl
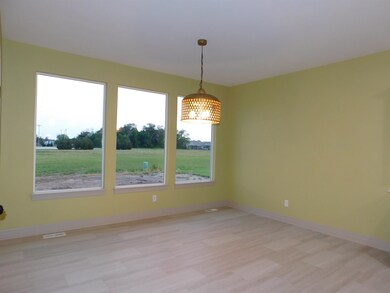
  • Room 4: Dining Room, Dimensions: 14 X 10, On Level: Main, Flooring: Luxury Vinyl
  • Room 5: Bedroom, Dimensions: 13 X 12, On Level: Main, Flooring: Carpet
  • Room 6: Family Room, Dimensions: 22 X 35, On Level: Basement, Flooring: Carpet
  • Room 7: Bedroom, Dimensions: 13 X 10, On Level: Basement, Flooring: Carpet
  • Room 8: Bedroom, Dimensions: 15 X 11, On Level: Basement, Flooring: Carpet
  • Room 9: Bedroom, Dimensions: 20 X 13, On Level: Basement, Flooring: Carpet
  • Levels: One Story

Exterior Features

  • Construction: Frame W/Less Than 50% Mas
  • Exterior Amenities: Patio, Covered Patio, Screened Porch, Sprinkler System
  • Roof: Composition

Garage/Parking

  • Garage: Attached, Opener
  • Garage Size: 3

Utilities

  • Cooling: Central, Electric
  • Flood Insurance: Unknown
  • Heating: Forced Air, Gas
  • Laundry: Main Floor, Separate Room, 220-Electric
  • Utilities: Natural Gas, Public Water, Sewer

Condo/Co-op/Association

  • HOA Fees Include: Gen. Upkeep For Common Ar
  • HOA Initiation Fee: 150
  • HOA YN: Yes
  • Annual HOA Fees: 200

Association/Amenities

  • Neighborhood Amenities: Greenbelt, Lake/Pond

Schools

  • Elementary School: Mulvane/Munson
  • High School: Mulvane

Lot Info

  • Acreage: City Lot
  • Includes Lot Y/N: Yes
  • Lot Description: Standard
  • Lot Size Sq Ft: 134x114
  • Number Of Acres: 0.24
  • Geo ADDRESS Line: 917 E Sapphire
  • Geo Match Code: 3
  • Geo MATCHED Method: 2
  • Geo PRIMARY City: Mulvane
  • Geo Quality: 1
  • Geo Subdivision: KS
  • Geo Update: 08/22/2022
  • Geo Zoom Level: 16

Tax Info

  • General Property Taxes: 2.9
  • Assessor Parcel Number: 239290440200400
  • General Tax Year: 2023

MLS Schools

  • Middle School: Mulvane
  • School District: Mulvane School District (USD 263)

Ownership History

We collect this data history from publicly available records. To have your information removed, we recommend requesting removal directly through your county’s website.

Date Name Owned For Owner Type

Purchase Details

Listed on
Mar 24, 2021
Closed on
May 26, 2023
Sold by
Bought by
Seller's Agent
Tom Fagan
Berkshire Hathaway PenFed Realty
Buyer's Agent
Monica Miller
Coldwell Banker Plaza Real Estate
List Price
$431,216
Views
52
Current Estimated Value
$470,743

Home Financials for this Owner

Home Financials are based on the most recent Mortgage that was taken out on this home.
Avg. Annual Appreciation
1.18%
Original Mortgage
$360,000
Outstanding Balance
$346,443
Interest Rate
6.39%
Mortgage Type
New Conventional
Estimated Equity
$124,300

Purchase Details

Listed on
Mar 24, 2021
Closed on
Mar 24, 2022
Sold by
Bought by
Seller's Agent
Diane Paul
Suburbia Real Estate, Inc.
Buyer's Agent
Diane Paul
Suburbia Real Estate, Inc.
List Price
$28,000
Views
52

Home Financials for this Owner

Home Financials are based on the most recent Mortgage that was taken out on this home.
Avg. Annual Appreciation
980.70%
Original Mortgage
$345,000
Interest Rate
3.63%
Source: Public Records

Home Values in the Area

Source: Public Records

Average Home Value in this Area


Source: Public Records

Agents Specializing in Mulvane, KS

See All Agents

Purchase History

We collect this data history from publicly available records. To have your information removed, we recommend requesting removal directly through your county’s website.

Date Buyer Sale Price Title Company
-- Security 1St Title
Source: Public Records

Mortgage History

We collect this data history from publicly available records. To have your information removed, we recommend requesting removal directly through your county’s website.

Date Status Borrower Loan Amount
Open $360,000
Previous Owner $345,000
Source: Public Records

Property History

We collect this data history from publicly available records. To have your information removed, we recommend requesting removal directly through your county’s website.

Date Event Price List to Sale Price per Sq Ft
05/26/2023 05/26/23 Sold -- -- --
02/14/2022 02/14/22 Pending -- -- --
03/24/2021 03/24/21 For Sale $431,216 -- $150 / Sq Ft
Source: South Central Kansas MLS

Tax History

We collect this data history from publicly available records. To have your information removed, we recommend requesting removal directly through your county’s website.

Year Tax Paid Tax Assessment Tax Assessment Total Assessment is a certain percentage of the fair market value that is determined by local assessors to be the total taxable value of land and additions on the property. Land Improvement
2025 $10,613 $53,982 $11,006 $42,976
2023 $10,613 $29,997 $8,982 $21,015
2022 $3,111 $4,860 $4,860 $0
2021 $296 $24 $24 $0
2020 $295 $24 $24 $0
2019 $296 $24 $24 $0
2018 $3 $24 $24 $0
Source: Public Records

Agents Affiliated with this Home

  • Section Image
  • Section Image
  • Section Image
See All Agents

Map

Source: South Central Kansas MLS

MLS Number: 615933

South Central Kansas MLS

APN: 239290440200400

Your Personal Tour Guide

Ask me questions while you tour the home.