
Jen Brown
Berkshire Hathaway PenFed Realty
(316) 669-4608
71 Total Sales
6 in Mulvane
$30K - $200K Price Range
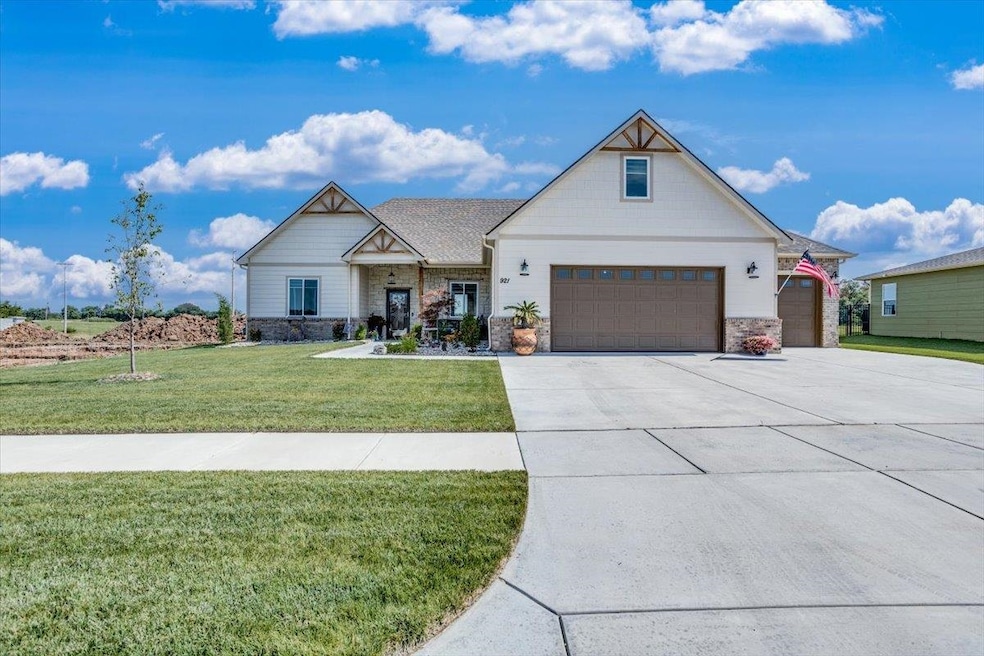
Perfect ZERO Entry Home with a 3 car tandem garage with parking for 4! Wide open Views, fenced yard and gorgeous landscaping with a SPRINKLER AND A WELL! Split bedroom plan with a private master and a door to your covered patio. Master Bath has double sinks, walk in shower and a private toilet room. HUGE Open Living Room with Fireplace, extra large slider to covered patio, Spacious Island and roomy dining area. Lots of storage areas and a drop zone off by the garage. Separate Laundry room and walk in Pantry doubles as a SAFE ROOM! 3rd bedroom and 3rd full bath in the Bonus Bedroom over the garage!! Feels and looks Brand new! Fence can be moved back 9-10 feet if a buyer would like a larger yard. City Gargen Coop is behind home by pool. Development plan on building a walking path area.
Last Agent to Sell the Property
Berkshire Hathaway PenFed Realty Brokerage Phone: 316-655-8110 License #SP00051331 Listed on: 01/20/2025
Jen Brown
Berkshire Hathaway PenFed Realty
(316) 669-4608
71 Total Sales
6 in Mulvane
$30K - $200K Price Range
April Richey
Keller Williams Signature Partners, LLC
(316) 867-9060
103 Total Sales
2 in Mulvane
$150K - $220K Price Range
Blake Billington
Heritage 1st Realty
(316) 669-5384
199 Total Sales
7 in Mulvane
$115K - $381K Price Range
Amanda Treadwell
Keller Williams Signature Partners, LLC
(316) 665-7228
108 Total Sales
1 in Mulvane
$455,000 Price
Asa Pechin
Heritage 1st Realty
(316) 669-3714
157 Total Sales
7 in Mulvane
$75K - $279K Price Range
Erica Boller
LPT Realty, LLC
(316) 669-7563
172 Total Sales
6 in Mulvane
$139K - $339K Price Range
We collect this data history from publicly available records. To have your information removed, we recommend requesting removal directly through your county’s website.
| Date | Event | Price | List to Sale | Price per Sq Ft | Prior Sale |
|---|---|---|---|---|---|
| 07/03/2025 07/03/25 | Sold | -- | -- | -- | |
| 06/01/2025 06/01/25 | Pending | -- | -- | -- | |
| 01/20/2025 01/20/25 | For Sale | $419,900 | -2.3% | $186 / Sq Ft | |
| 09/02/2022 09/02/22 | Sold | -- | -- | -- | View Prior Sale |
| 06/13/2022 06/13/22 | Pending | -- | -- | -- | |
| 05/19/2022 05/19/22 | For Sale | $429,900 | +1619.6% | $195 / Sq Ft | |
| 12/09/2021 12/09/21 | Sold | -- | -- | -- | View Prior Sale |
| 11/19/2021 11/19/21 | Pending | -- | -- | -- | |
| 03/24/2021 03/24/21 | For Sale | $25,000 | -- | -- |
Seller's Agent in 2025
Tiffany Wells
Berkshire Hathaway PenFed Realty
(316) 655-8110
278 Total Sales
Buyer's Agent in 2025
Sue Wenger
Reece Nichols South Central Kansas
(316) 204-6648
136 Total Sales
DP
Seller's Agent in 2022
Diane Paul
Suburbia Real Estate, Inc.
Seller Co-Listing Agent in 2022
Tom Fagan
Berkshire Hathaway PenFed Realty
(316) 304-3203
105 Total Sales
DP
Buyer's Agent in 2022
Derek Paul
Real Broker, LLC
33 Total Sales
Source: South Central Kansas MLS
MLS Number: 649682
Disclaimer: Certain information contained herein is derived from information provided by parties other than Homes.com. All information provided is deemed reliable, but is not guaranteed to be accurate and should be independently verified.
All data is obtained from various sources and may not have been verified by broker or MLS GRID. Supplied Open House Information is subject to change without notice. All information should be independently reviewed and verified for accuracy. Properties may or may not be listed by the office/agent presenting the information. Some IDX listings have been excluded from this website. IDX information is provided exclusively for personal, non-commercial use, and may not be used for any purpose other than to identify prospective properties consumers may be interested in purchasing. This information is not verified for authenticity or accuracy, is not guaranteed and may not reflect all real estate activity in the market. © 1993-2026 South Central Kansas Multiple Listing Service, Inc. All rights reserved.
Listings courtesy of South Central Kansas MLS as distributed by MLS GRID.
Based on information submitted to the MLS GRID
Ask me questions while you tour the home.