
Lynette Glover
Hammond Residential Real Estate
(781) 429-3094
55 Total Sales
1 in Waban
$3,100,000 Price
Estimated Value: $2,616,000 - $3,024,112
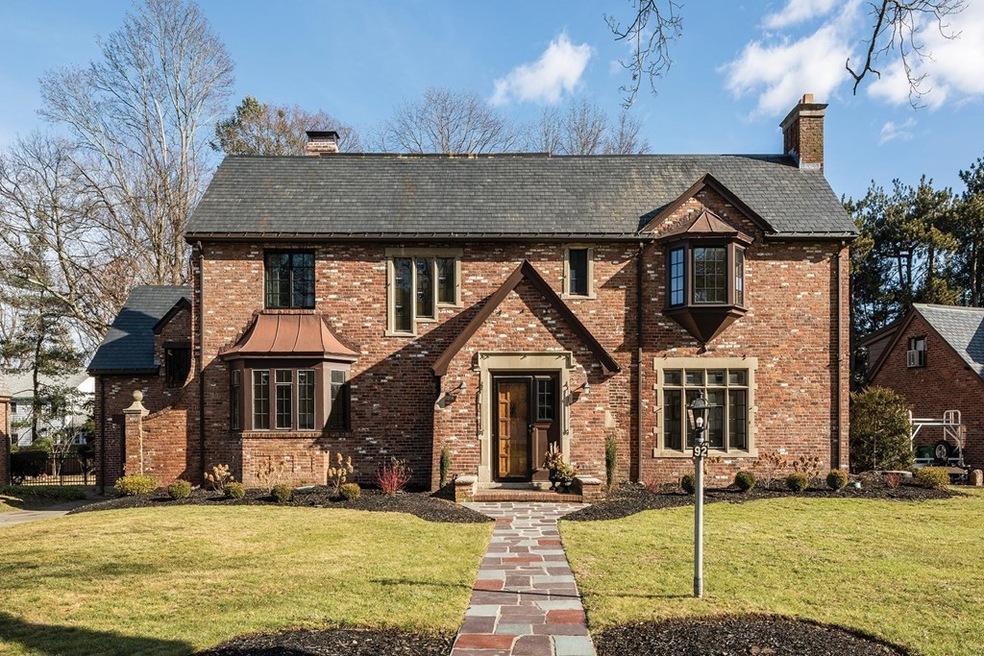
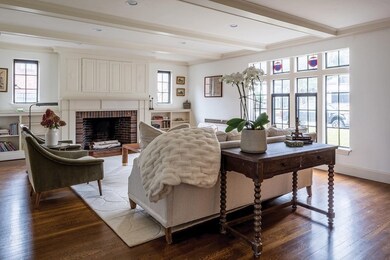
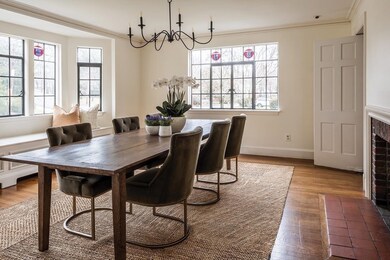
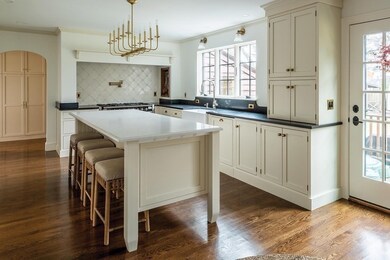
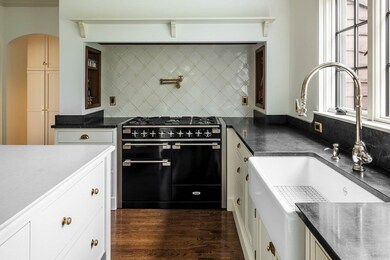
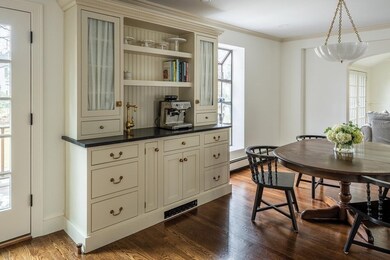
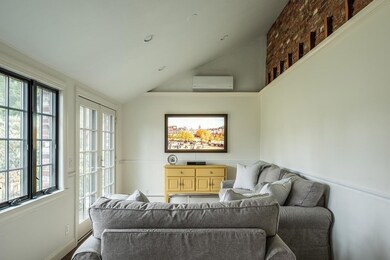
Thoughtfully and extensively renovated, this exquisite and meticulously maintained Tudor-style residence, on a beautiful street in Waban, features an elegant foyer opening to a living room with fireplace, high ceiling, and handsome molding. The newly renovated, fully equipped chef's kitchen with custom cabinetry, quartz island and soapstone counters, top-of-the-line appliances, pantry, coffee bar, and eat-in area opens to a family that overlooks the beautiful level yard. There is a spacious and bright dining room and a renovated half bath. The second floor has a primary bedroom suite with fireplace and updated bathroom and three other bedrooms and a renovated bathroom. A back staircase leads to a guest suite with bedroom, office, and bathroom. The lower level has a playroom with built-ins. There is updated plumbing, electric and gas systems, a newer slate roof and many new windows, attached 2 car garage, generator, French drain, sprinklers, hardwood. Near Waban Center, Zervas, T, Pike.
Lynette Glover
Hammond Residential Real Estate
(781) 429-3094
55 Total Sales
1 in Waban
$3,100,000 Price
Barbara Wales
Engel & Volkers Newton
(781) 512-8233
103 Total Sales
2 in Waban
$1.7M - $2.2M Price Range
Jim Lowenstern
Castles Unlimited
(857) 226-3394
17 Total Sales
4 in Waban
$2.5M - $7.8M Price Range
Amy Caffrey
Compass
(781) 404-3530
54 Total Sales
2 in Waban
$2.3M - $2.4M Price Range
Kiki Williams
Coldwell Banker Realty - Newton
(857) 386-7165
15 Total Sales
1 in Waban
$1,600,000 Price
Kathy Halley
Hammond Residential Real Estate
(857) 567-9109
71 Total Sales
1 in Waban
$1,525,000 Price
We collect this data history from publicly available records. To have your information removed, we recommend requesting removal directly through your county’s website.
| Date | Event | Price | List to Sale | Price per Sq Ft | Prior Sale |
|---|---|---|---|---|---|
| 03/27/2023 03/27/23 | Sold | $2,682,000 | -0.6% | $576 / Sq Ft | |
| 02/06/2023 02/06/23 | Pending | -- | -- | -- | |
| 02/01/2023 02/01/23 | For Sale | $2,699,000 | +42.9% | $580 / Sq Ft | |
| 09/10/2021 09/10/21 | Sold | $1,889,000 | -4.8% | $406 / Sq Ft | View Prior Sale |
| 06/10/2021 06/10/21 | Pending | -- | -- | -- | |
| 06/01/2021 06/01/21 | Price Changed | $1,985,000 | -4.6% | $426 / Sq Ft | |
| 05/05/2021 05/05/21 | For Sale | $2,080,000 | -- | $447 / Sq Ft |
We collect this data history from publicly available records. To have your information removed, we recommend requesting removal directly through your county’s website.
| Year | Tax Paid | Tax Assessment Tax Assessment Total Assessment is a certain percentage of the fair market value that is determined by local assessors to be the total taxable value of land and additions on the property. | Land | Improvement |
|---|---|---|---|---|
| 2025 | $22,939 | $2,340,700 | $1,348,100 | $992,600 |
| 2024 | $22,180 | $2,272,500 | $1,308,800 | $963,700 |
| 2023 | $20,642 | $2,027,700 | $1,020,100 | $1,007,600 |
| 2022 | $23,248 | $2,209,900 | $991,600 | $1,218,300 |
| 2021 | $22,432 | $2,084,800 | $935,500 | $1,149,300 |
| 2020 | $21,765 | $2,084,800 | $935,500 | $1,149,300 |
| 2019 | $16,497 | $2,024,100 | $908,300 | $1,115,800 |
| 2018 | $20,900 | $1,931,600 | $850,500 | $1,081,100 |
| 2017 | $19,983 | $1,797,000 | $802,400 | $994,600 |
| 2016 | $19,112 | $1,679,400 | $749,900 | $929,500 |
| 2015 | $18,222 | $1,569,500 | $700,800 | $868,700 |
Seller's Agent in 2023
Debby Belt
Hammond Residential Real Estate
(617) 731-4644
41 in this area
131 Total Sales
Seller's Agent in 2021
Allison Blank
Compass
(617) 851-2734
9 in this area
106 Total Sales
TR
Buyer's Agent in 2021
The Ridick Revis Group
Compass
(351) 207-1153
2 in this area
181 Total Sales
Source: MLS Property Information Network (MLS PIN)
MLS Number: 73075056
APN: NEWT-000053-000008-000019
Disclaimer: Certain information contained herein is derived from information provided by parties other than Homes.com. All information provided is deemed reliable, but is not guaranteed to be accurate and should be independently verified.
The property listing data and information, or the Images, set forth herein were provided to MLS Property Information Network, Inc. from third party sources, including sellers, lessors and public records, and were compiled by MLS Property Information Network, Inc. The property listing data and information, and the Images, are for the personal, non-commercial use of consumers having a good faith interest in purchasing or leasing listed properties of the type displayed to them and may not be used for any purpose other than to identify prospective properties which such consumers may have a good faith interest in purchasing or leasing. MLS Property Information Network, Inc. and its subscribers disclaim any and all representations and warranties as to the accuracy of the property listing data and information, or as to the accuracy of any of the Images, set forth herein.
Ask me questions while you tour the home.