
Travis Laqua
Hegg, REALTORS
(605) 640-6303
290 Total Sales
1 in Mitchell
$265,000 Price
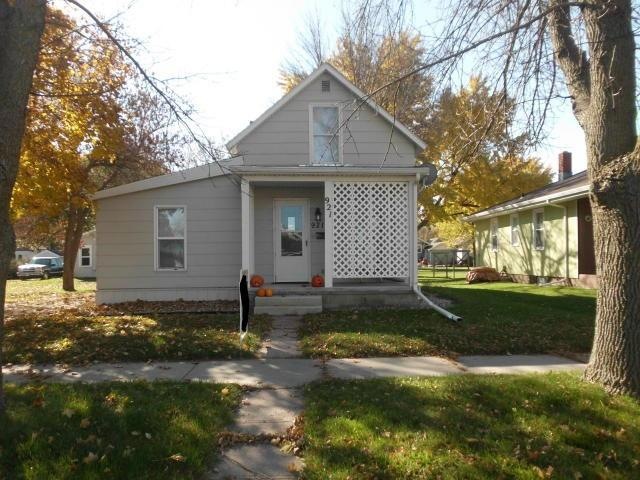
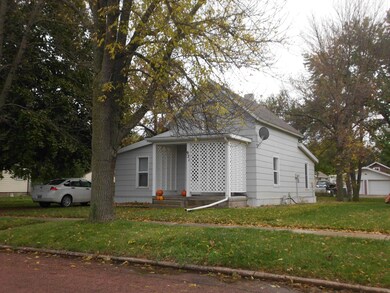
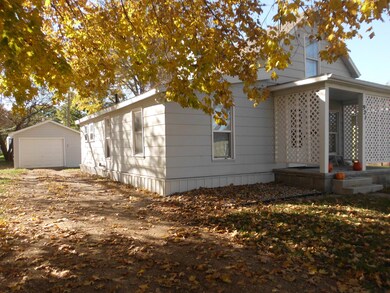
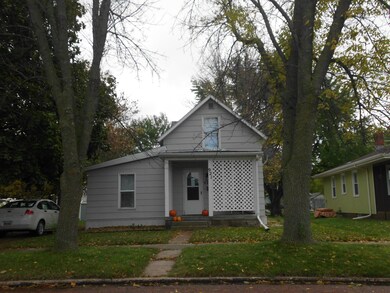
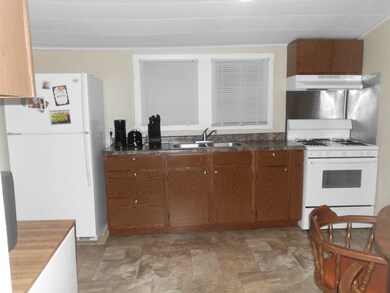
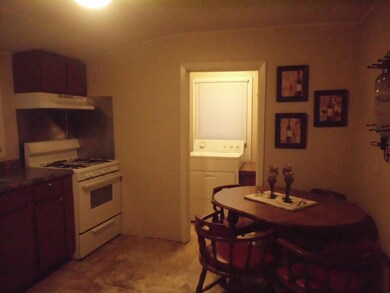
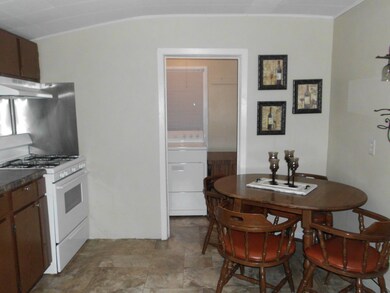
Clean and move-in ready home with newer windows, shingles in 2012, main floor utility, newer water heater in 2014 and aluminum fascia/soffit on the home. Vinyl siding on the tandem single car garage with room for 2 vehicles. Electric heat and Window air. 2 bedrooms, plus a bonus room. Enclosed back porch-not heated, many newer windows and open front porch area too. Partial basement.
Last Agent to Sell the Property
The Experience Real Estate, Inc License #11203 Listed on: 10/22/2018
Last Buyer's Agent
The Experience Real Estate, Inc License #11203 Listed on: 10/22/2018
We collect this data history from publicly available records. To have your information removed, we recommend requesting removal directly through your county’s website.
Travis Laqua
Hegg, REALTORS
(605) 640-6303
290 Total Sales
1 in Mitchell
$265,000 Price
Lacie Packard
Keller Williams Realty Sioux Falls
(605) 501-6219
156 Total Sales
2 in Mitchell
$123K - $157K Price Range
Keisha Tran
Amy Stockberger Real Estate
(605) 854-8168
87 Total Sales
1 in Mitchell
$265,000 Price
Suzie Bunkers
RE/MAX Professionals Inc
(605) 501-6817
50 Total Sales
1 in Mitchell
$525,000 Price
Janet Fritzemeier
Crane Realty
(605) 656-5572
143 Total Sales
114 in Mitchell
$120K - $700K Price Range
Jessica Tollefson
Janklow Eliason Real Estate
(605) 597-8733
80 Total Sales
48 in Mitchell
$25K - $630K Price Range
We collect this data history from publicly available records. To have your information removed, we recommend requesting removal directly through your county’s website.
| Date | Event | Price | List to Sale | Price per Sq Ft |
|---|---|---|---|---|
| 01/23/2019 01/23/19 | Sold | $88,500 | 0.0% | $110 / Sq Ft |
| 12/24/2018 12/24/18 | Pending | -- | -- | -- |
| 10/22/2018 10/22/18 | For Sale | $88,500 | -- | $110 / Sq Ft |
We collect this data history from publicly available records. To have your information removed, we recommend requesting removal directly through your county’s website.
| Year | Tax Paid | Tax Assessment Tax Assessment Total Assessment is a certain percentage of the fair market value that is determined by local assessors to be the total taxable value of land and additions on the property. | Land | Improvement |
|---|---|---|---|---|
| 2024 | -- | $115,294 | $12,425 | $102,869 |
| 2023 | $0 | $112,241 | $9,372 | $102,869 |
| 2022 | $2,130 | $90,815 | $8,520 | $82,295 |
| 2021 | $911 | $126,575 | $17,040 | $109,535 |
| 2020 | $888 | $56,075 | $7,950 | $48,125 |
| 2019 | $853 | $56,075 | $7,950 | $48,125 |
| 2018 | $833 | $52,935 | $7,100 | $45,835 |
| 2017 | $1,043 | $51,625 | $6,690 | $44,935 |
| 2016 | $1,102 | $51,625 | $6,690 | $44,935 |
| 2013 | -- | $42,860 | $6,690 | $36,170 |
Seller's Agent in 2019
Cindy Hockett-Sommervold
The Experience Real Estate, Inc
(605) 770-3164
381 Total Sales
Source: Mitchell Board of REALTORS®
MLS Number: 18-405
APN: 15290-00600-005-00
Ask me questions while you tour the home.