
Elena Tarango
Metro 21 Real Estate Group
(720) 741-7975
83 Total Sales
2 in Berthoud
$430,000 Price Range
Estimated Value: $474,000 - $570,000
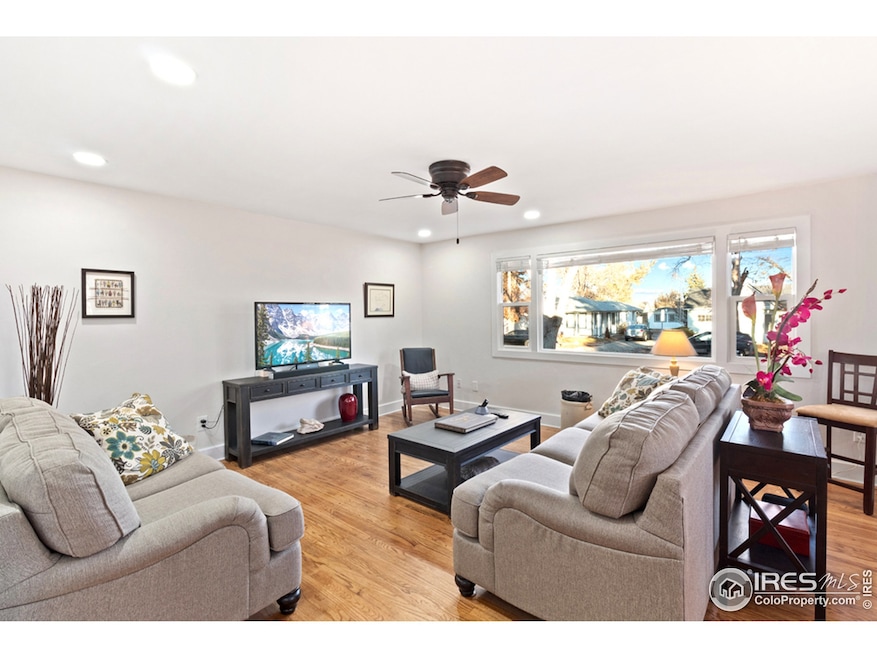
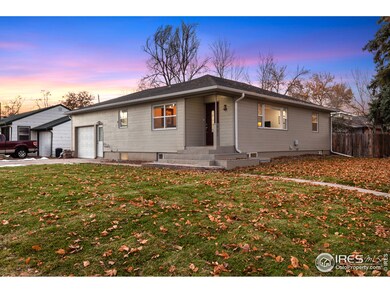
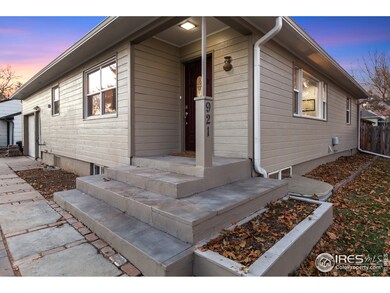
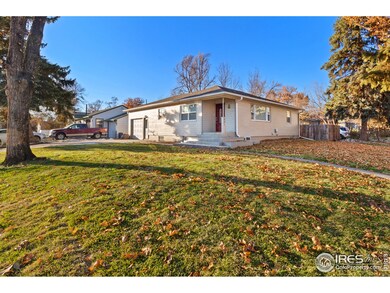
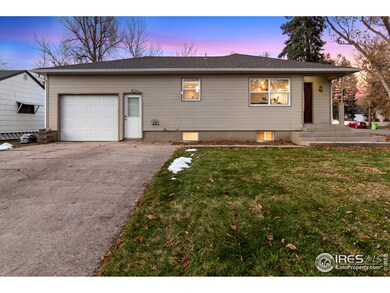
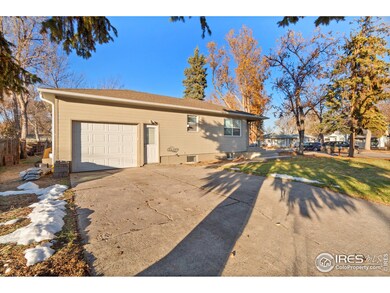
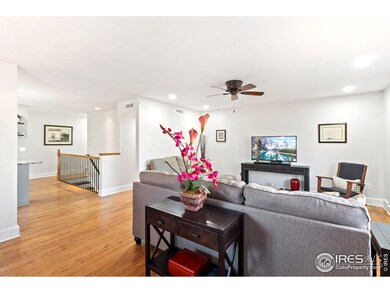
Open House Saturday 12/5 (12-3) and Sunday 12/6 (1-4). This mid-century home in Old Town Berthoud has been intelligently remodeled with an open floor plan, all new plumbing water lines sewer lines throughout with new fixtures, and updated electrical to code. Cook in the gourmet kitchen that features all stainless-steel appliances, granite countertops, glass-tiled backsplash, and under-mount lighting. This beautiful home boasts 4 spacious bedrooms, 3 updated bathrooms, and an oversized 1-car garage. A finished basement provides plenty of space for a multi-purpose family/recreation room, with 7' ceilings for plenty of head space. Located just a few blocks from Fickel Park and the quaint town center, you DO NOT want to miss this charming home!
Last Agent to Sell the Property
C3 Real Estate Solutions, LLC License #100080363 Listed on: 11/05/2020
Last Buyer's Agent
Ariana Jimenez Ortega
1st Realty Associates Inc
We collect this data history from publicly available records. To have your information removed, we recommend requesting removal directly through your county’s website.
Elena Tarango
Metro 21 Real Estate Group
(720) 741-7975
83 Total Sales
2 in Berthoud
$430,000 Price Range
Mary Oskay
Coldwell Banker Realty 14
(833) 364-0543
41 Total Sales
2 in Berthoud
$503K - $535K Price Range
Shawn Holmes
Group Centerra
(970) 616-8026
28 Total Sales
1 in Berthoud
$532,000 Price
Steve Baumgaertner
C3 Real Estate Solutions, LLC
(970) 286-0969
43 Total Sales
2 in Berthoud
$2,250,000 Price Range
Steve Balmer
Elevations Real Estate, LLC
(970) 666-6772
97 Total Sales
2 in Berthoud
$500,000 Price Range
Aaron Ault
Pacific Auction & Realty
(866) 455-8310
30 Total Sales
1 in Berthoud
$575,000 Price
We collect this data history from publicly available records. To have your information removed, we recommend requesting removal directly through your county’s website.
| Date | Buyer | Sale Price | Title Company |
|---|---|---|---|
| $458,000 | Heritage Title Co | ||
| Circle 5 Builders | $296,500 | Heritage Title Co | |
| Daum Garin J | $272,000 | North American Title | |
| Cooper Jerry L | $128,000 | None Available | |
| Household Finance Corp Iii | -- | -- | |
| Myers Eldon L | $114,000 | -- |
We collect this data history from publicly available records. To have your information removed, we recommend requesting removal directly through your county’s website.
| Date | Status | Borrower | Loan Amount |
|---|---|---|---|
| Open | $435,100 | ||
| Previous Owner | Circle 5 Builders | $288,750 | |
| Previous Owner | Daum Garin J | $279,691 | |
| Previous Owner | Cooper Jerry L | $115,200 |
We collect this data history from publicly available records. To have your information removed, we recommend requesting removal directly through your county’s website.
| Date | Event | Price | List to Sale | Price per Sq Ft | Prior Sale |
|---|---|---|---|---|---|
| 04/08/2022 04/08/22 | Off Market | $458,000 | -- | -- | |
| 01/08/2021 01/08/21 | Sold | $458,000 | +1.8% | $192 / Sq Ft | |
| 11/05/2020 11/05/20 | For Sale | $450,000 | +51.8% | $188 / Sq Ft | |
| 02/13/2020 02/13/20 | Off Market | $296,500 | -- | -- | |
| 11/13/2019 11/13/19 | Sold | $296,500 | -5.9% | $135 / Sq Ft | View Prior Sale |
| 09/22/2019 09/22/19 | Price Changed | $315,000 | -3.1% | $144 / Sq Ft | |
| 07/31/2019 07/31/19 | For Sale | $325,000 | +19.5% | $148 / Sq Ft | |
| 01/28/2019 01/28/19 | Off Market | $272,000 | -- | -- | |
| 06/30/2016 06/30/16 | Sold | $272,000 | +2.6% | $124 / Sq Ft | View Prior Sale |
| 05/31/2016 05/31/16 | Pending | -- | -- | -- | |
| 05/14/2016 05/14/16 | For Sale | $265,000 | -- | $121 / Sq Ft |
We collect this data history from publicly available records. To have your information removed, we recommend requesting removal directly through your county’s website.
| Year | Tax Paid | Tax Assessment Tax Assessment Total Assessment is a certain percentage of the fair market value that is determined by local assessors to be the total taxable value of land and additions on the property. | Land | Improvement |
|---|---|---|---|---|
| 2025 | $3,009 | $30,788 | $1,625 | $29,163 |
| 2024 | $2,902 | $34,981 | $1,742 | $33,239 |
| 2022 | $2,413 | $25,159 | $1,807 | $23,352 |
| 2021 | $2,480 | $25,883 | $1,859 | $24,024 |
| 2020 | $2,364 | $24,660 | $1,859 | $22,801 |
| 2019 | $2,297 | $24,660 | $1,859 | $22,801 |
| 2018 | $2,381 | $24,228 | $1,872 | $22,356 |
| 2017 | $2,100 | $24,228 | $1,872 | $22,356 |
| 2016 | $1,812 | $20,282 | $2,070 | $18,212 |
| 2015 | $1,804 | $20,280 | $2,070 | $18,210 |
| 2014 | $1,536 | $16,510 | $2,070 | $14,440 |
Seller's Agent in 2021
Lucas Ray
C3 Real Estate Solutions, LLC
(970) 815-6618
28 Total Sales
AJ
Buyer's Agent in 2021
Ariana Jimenez Ortega
1st Realty Associates Inc
BL
Seller's Agent in 2019
Bret Lamperes
CO Home Retriever
DV
Buyer's Agent in 2019
Doreen VanBuskirk
MB/Iten Realty Inc.
Seller's Agent in 2016
Eric Backlund
Kairos Real Estate LLC
(970) 389-9947
4 Total Sales
Buyer's Agent in 2016
Jennifer Alvarez
Headwaters Realty LLC
(970) 310-6396
3 Total Sales
Source: IRES MLS
MLS Number: IRE928046
APN: 94144-18-010
Disclaimer: Certain information contained herein is derived from information provided by parties other than Homes.com. All information provided is deemed reliable, but is not guaranteed to be accurate and should be independently verified.
Information source: Information and Real Estate Services, LLC. Provided for limited non-commercial use only under IRES Rules © Copyright IRES.
Based on information submitted to the MLS GRID. All data is obtained from various sources and may not have been verified by broker or MLS GRID. Supplied Open House Information is subject to change without notice. All information should be independently reviewed and verified for accuracy. Properties may or may not be listed by the office/agent presenting the information. Some IDX listings have been excluded from this website. Listing information is provided exclusively for consumers' personal, non-commercial use and may not be used for any purpose other than to identify prospective properties consumers may be interested in purchasing.
Information deemed reliable but not guaranteed by the MLS.
Based on information submitted to the MLS GRID
Listings courtesy of IRES MLS as distributed by MLS GRID
Ask me questions while you tour the home.