
Susan Boyer
Real Broker, LLC
(385) 298-1659
195 Total Sales
1 in Sandy
$549,000 Price
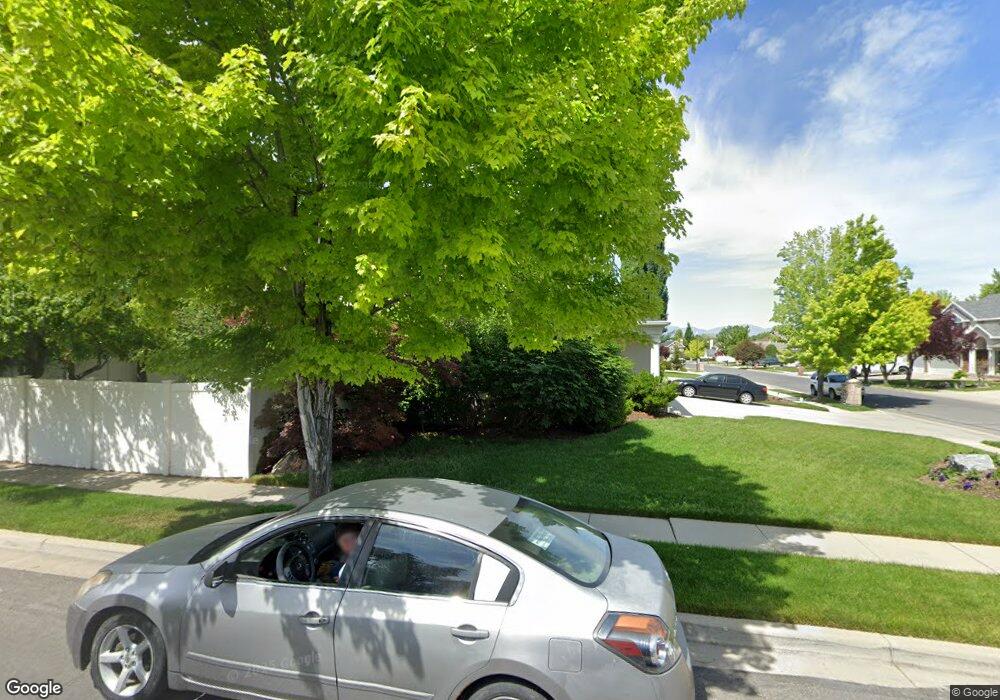
Estimated Value: $782,000 - $819,000
This home is located at 924 E Edgefield Rd, Sandy, UT 84094 and is currently estimated at $800,169, approximately $258 per square foot. 924 E Edgefield Rd is a home located in Salt Lake County with nearby schools including East Sandy School, Union Middle School, and Hillcrest High School.
We collect this data history from publicly available records. To have your information removed, we recommend requesting removal directly through your county’s website.
Susan Boyer
Real Broker, LLC
(385) 298-1659
195 Total Sales
1 in Sandy
$549,000 Price
Lynn Griese
Coldwell Banker Realty (Union Heights)
(747) 234-4026
76 Total Sales
5 in Sandy
$385K - $1.9M Price Range
Afsaneh Rafati
Equity Real Estate (Advantage)
(385) 217-0763
64 Total Sales
2 in Sandy
$585K - $730K Price Range
Jason Snell
Century 21 Everest
(385) 213-1827
103 Total Sales
1 in Sandy
$874,900 Price
Jared Fields
Real Broker, LLC
(385) 412-8349
107 Total Sales
3 in Sandy
$318K - $695K Price Range
Jolene Lehman
Jefferson Street Properties, LLC
(385) 217-5316
47 Total Sales
2 in Sandy
$640K - $1.4M Price Range
We collect this data history from publicly available records. To have your information removed, we recommend requesting removal directly through your county’s website.
| Date | Buyer | Sale Price | Title Company |
|---|---|---|---|
| -- | Highland Title Agency | ||
| Giacomo Brian Alan | -- | Highland Title Agency | |
| Giacomo Brian Alan | -- | None Available | |
| Giacomo Brian A | -- | First American Title | |
| U S Bank Na | $371,250 | Inwest Title Services | |
| Bry Kent & Associates Llc | -- | Accommodation | |
| Salisbury Brian K | -- | Accommodation | |
| F M Nye Real Estate Investments Llc | -- | None Available | |
| Nye Fred M | $275,000 | -- | |
| Salisbury Debora K | -- | Superior Title | |
| Salisbury Brian K | -- | First American Title Ins Co |
We collect this data history from publicly available records. To have your information removed, we recommend requesting removal directly through your county’s website.
| Date | Status | Borrower | Loan Amount |
|---|---|---|---|
| Open | $238,500 | ||
| Previous Owner | Giacomo Brian A | $300,000 | |
| Previous Owner | Salisbury Debora K | $253,000 | |
| Previous Owner | Salisbury Brian K | $235,365 |
We collect this data history from publicly available records. To have your information removed, we recommend requesting removal directly through your county’s website.
| Year | Tax Paid | Tax Assessment Tax Assessment Total Assessment is a certain percentage of the fair market value that is determined by local assessors to be the total taxable value of land and additions on the property. | Land | Improvement |
|---|---|---|---|---|
| 2025 | $3,889 | $730,500 | $236,400 | $494,100 |
| 2024 | $3,785 | $699,100 | $227,600 | $471,500 |
| 2023 | $3,467 | $638,600 | $218,800 | $419,800 |
| 2022 | $3,623 | $652,600 | $214,500 | $438,100 |
| 2021 | $3,287 | $503,100 | $187,200 | $315,900 |
| 2020 | $3,246 | $468,700 | $162,900 | $305,800 |
| 2019 | $3,191 | $448,800 | $153,700 | $295,100 |
| 2018 | $3,009 | $441,300 | $153,700 | $287,600 |
| 2017 | $2,819 | $394,600 | $153,700 | $240,900 |
| 2016 | $2,804 | $369,200 | $138,500 | $230,700 |
| 2015 | $2,868 | $350,200 | $176,800 | $173,400 |
| 2014 | $2,722 | $326,600 | $168,600 | $158,000 |
Ask me questions while you tour the home.