
Lee Smith
@properties
(877) 640-0485
187 Total Sales
3 in Camby
$215K - $255K Price Range
Estimated Value: $253,000 - $286,000
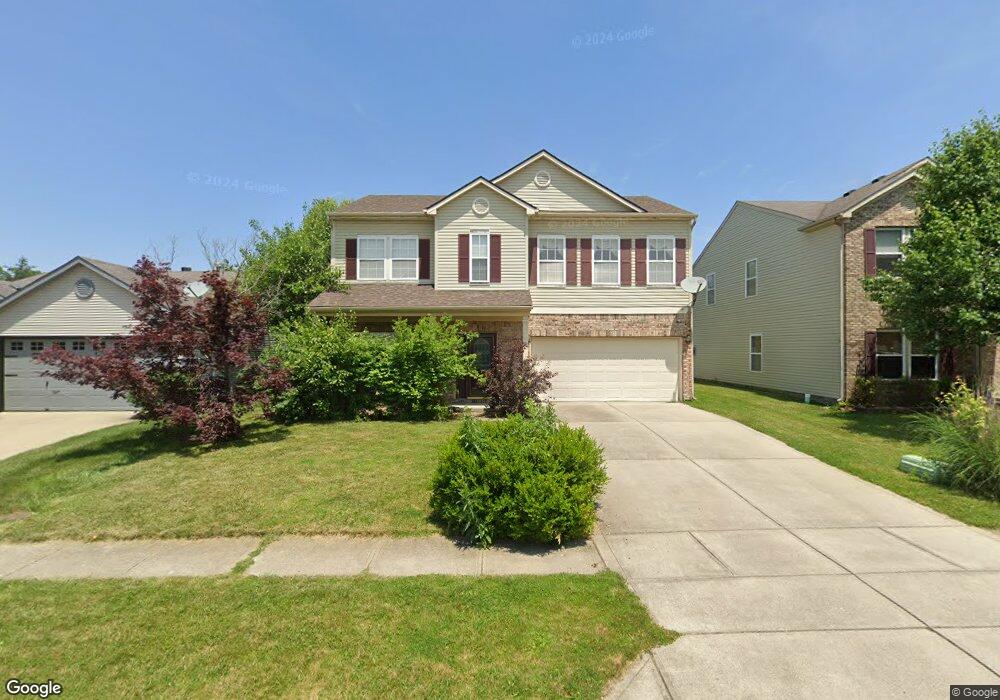
This home is located at 9248 Delphi Ct, Camby, IN 46113 and is currently estimated at $269,498, approximately $111 per square foot. 9248 Delphi Ct is a home located in Marion County with nearby schools including Blue Academy, Decatur Middle School, and Decatur Central High School.
Lee Smith
@properties
(877) 640-0485
187 Total Sales
3 in Camby
$215K - $255K Price Range
Kimberly Papp
Key Exchange Real Estate
(877) 629-9923
93 Total Sales
1 in Camby
$217,500 Price
Eric Forney
Keller Williams Indy Metro Partners
(463) 215-6116
1,013 Total Sales
5 in Camby
$210K - $295K Price Range
Diana Abner
eXp Realty, LLC
(317) 732-0878
163 Total Sales
1 in Camby
$269,500 Price
Devina Cagle
Indy House and Home
(888) 502-3127
88 Total Sales
1 in Camby
$260,000 Price
Lisa Bohr
Berkshire Hathaway Home
(317) 854-4905
78 Total Sales
2 in Camby
$242K - $277K Price Range
We collect this data history from publicly available records. To have your information removed, we recommend requesting removal directly through your county’s website.
| Year | Tax Paid | Tax Assessment Tax Assessment Total Assessment is a certain percentage of the fair market value that is determined by local assessors to be the total taxable value of land and additions on the property. | Land | Improvement |
|---|---|---|---|---|
| 2025 | $2,843 | $248,300 | $15,300 | $233,000 |
| 2024 | $2,754 | $254,100 | $15,300 | $238,800 |
| 2023 | $2,754 | $232,600 | $15,300 | $217,300 |
| 2022 | $2,491 | $207,100 | $15,300 | $191,800 |
| 2021 | $1,942 | $155,200 | $15,300 | $139,900 |
| 2020 | $1,740 | $155,200 | $15,300 | $139,900 |
| 2019 | $1,911 | $147,400 | $15,300 | $132,100 |
| 2018 | $1,793 | $139,100 | $15,300 | $123,800 |
| 2017 | $1,704 | $130,600 | $15,300 | $115,300 |
| 2016 | $1,657 | $126,800 | $15,300 | $111,500 |
| 2014 | $1,282 | $116,600 | $15,300 | $101,300 |
| 2013 | $1,153 | $115,300 | $15,300 | $100,000 |
Ask me questions while you tour the home.