
Rick Sanford
Compass Realty Group
(913) 318-4515
133 Total Sales
2 in Lenexa
$416K - $779K Price Range

Estimated Value: $645,797
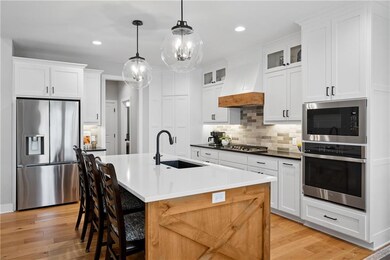
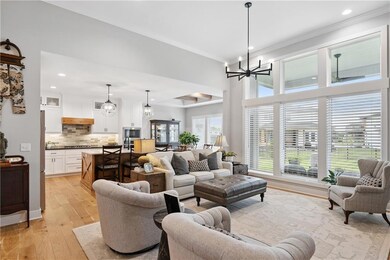
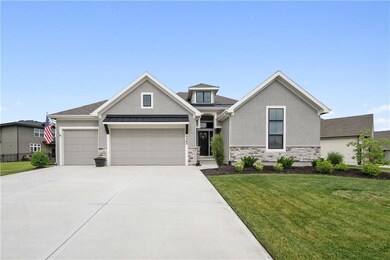
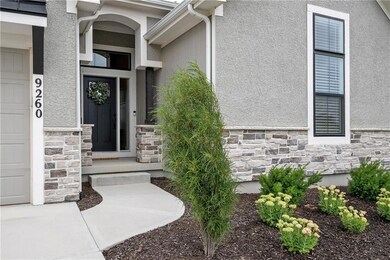
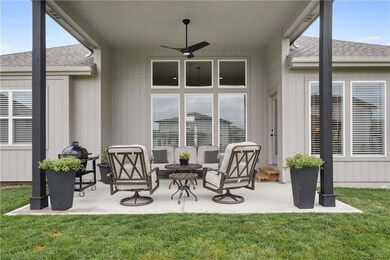
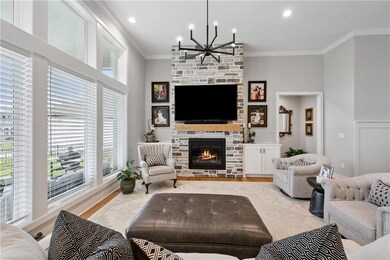
Upgrades, a premium cul-de-sac lot, and true ranch convenience—all just one block from the neighborhood pool! This like-new New Mark Payton plan offers three main-level bedrooms plus a fourth in the finished basement, designed for modern comfort and easy main-level living. Charming curb appeal greets you with a spacious front yard, stone-based pillars, and sidelight windows framing the entry. Inside, sunlight fills the open floor plan accented by wood floors, classic wainscoting, and thoughtful upgrades throughout. The chef’s kitchen boasts a gas cooktop, walk-in pantry, quartz countertops, large center island, and abundant cabinetry. Seamlessly connected dining and living areas feature a wall of windows and a stone fireplace with built-ins for warmth and style. The luxurious primary suite offers a spa-like retreat with a free-standing soaking tub, tiled shower, dual-sink vanity, and a generous walk-in closet with custom third-row shelving. A connected laundry provides easy access from both the primary and secondary bedrooms. Two additional main-level bedrooms add versatility for family, guests, or a home office. The finished lower level expands your living space with a family room and bar—perfect for game night—plus a fourth bedroom, full bath, storage with custom shelving, and a bonus room ready for your finishing touch. Step outside to enjoy outdoor living on the extended covered patio overlooking the fully fenced backyard, or relax in the large front yard set on a quiet cul-de-sac. Award-winning Olathe Schools: Canyon Creek Elementary, Prairie Trail Middle, and Olathe Northwest High.
Last Agent to Sell the Property
Keller Williams Realty Partners Inc. Brokerage Phone: 913-449-1950 License #SP00221464 Listed on: 09/02/2025
We collect this data history from publicly available records. To have your information removed, we recommend requesting removal directly through your county’s website.
Rick Sanford
Compass Realty Group
(913) 318-4515
133 Total Sales
2 in Lenexa
$416K - $779K Price Range
Natasa Gacpar-helixon
ReeceNichols - Overland Park
(360) 634-0165
105 Total Sales
6 in Lenexa
$400K - $990K Price Range
Rachel Hunt
ReeceNichols - Overland Park
(913) 379-2579
72 Total Sales
2 in Lenexa
$340K - $543K Price Range
Teresa Hoffman
Keller Williams Realty Partners Inc.
(913) 359-4385
59 Total Sales
1 in Lenexa
$500,000 Price
Liana Caldera
Platinum Realty LLC
(816) 307-0148
75 Total Sales
5 in Lenexa
$155K - $685K Price Range
Matt Kincaid
RE/MAX State Line
(539) 800-2487
89 Total Sales
6 in Lenexa
$155K - $896K Price Range
We collect this data history from publicly available records. To have your information removed, we recommend requesting removal directly through your county’s website.
| Date | Buyer | Sale Price | Title Company |
|---|---|---|---|
| -- | Platinum Title | ||
| -- | Secured Title Of Kansas City |
We collect this data history from publicly available records. To have your information removed, we recommend requesting removal directly through your county’s website.
| Date | Status | Borrower | Loan Amount |
|---|---|---|---|
| Open | $609,000 | ||
| Previous Owner | $433,950 |
We collect this data history from publicly available records. To have your information removed, we recommend requesting removal directly through your county’s website.
| Date | Event | Price | List to Sale | Price per Sq Ft | Prior Sale |
|---|---|---|---|---|---|
| 10/21/2025 10/21/25 | Sold | -- | -- | -- | |
| 09/18/2025 09/18/25 | Pending | -- | -- | -- | |
| 09/02/2025 09/02/25 | For Sale | $659,500 | +1.6% | $236 / Sq Ft | |
| 04/19/2024 04/19/24 | Sold | -- | -- | -- | View Prior Sale |
| 04/07/2024 04/07/24 | Pending | -- | -- | -- | |
| 03/11/2023 03/11/23 | For Sale | $648,950 | -- | $232 / Sq Ft |
We collect this data history from publicly available records. To have your information removed, we recommend requesting removal directly through your county’s website.
| Year | Tax Paid | Tax Assessment Tax Assessment Total Assessment is a certain percentage of the fair market value that is determined by local assessors to be the total taxable value of land and additions on the property. | Land | Improvement |
|---|---|---|---|---|
| 2026 | $7,948 | $436,315 | $111,117 | $325,198 |
| 2025 | $5,602 | $357,935 | ||
| 2024 | $5,449 | $347,848 | ||
| 2023 | $5,449 | $337,717 | $0 | $0 |
| 2022 | $6,906 | $393,054 | $115,500 | $277,554 |
| 2021 | $5,375 | $295,054 | $104,500 | $190,554 |
| 2020 | $5,286 | $288,171 | $104,500 | $183,671 |
| 2019 | $5,303 | $287,816 | $104,500 | $183,316 |
| 2018 | $4,869 | $260,053 | $88,000 | $172,053 |
| 2017 | $4,584 | $241,456 | $52,250 | $189,206 |
| 2016 | $2,879 | $145,311 | $0 | $0 |
| 2015 | $2,722 | $135,017 | $0 | $0 |
| 2014 | $2,509 | $121,881 | $0 | $0 |
Seller's Agent in 2025
Gina Walton
Keller Williams Realty Partners Inc.
(913) 449-1950
191 Total Sales
Buyer's Agent in 2025
Jeff Carson
Realty Executives
(816) 225-6880
81 Total Sales
Seller's Agent in 2024
The Collective Team
Compass Realty Group
(913) 359-9333
579 Total Sales
Seller Co-Listing Agent in 2024
Stephanie Bulcock
Compass Realty Group
(816) 213-1311
417 Total Sales
Source: Heartland MLS
MLS Number: 2572228
APN: IP62280000-0102
Disclaimer: Certain information contained herein is derived from information provided by parties other than Homes.com. All information provided is deemed reliable, but is not guaranteed to be accurate and should be independently verified.
All data is obtained from various sources and may not have been verified by broker or MLS GRID. Supplied Open House Information is subject to change without notice. All information should be independently reviewed and verified for accuracy. Properties may or may not be listed by the office/agent presenting the information. Some IDX listings have been excluded from this website. Prices displayed on all Sold listings are the Last Known Listing Price and may not be the actual selling price.
Listings courtesy of Heartland MLS as distributed by MLS GRID.
Based on information submitted to the MLS GRID
Listing Information presented by local MLS brokerage: TEN-X, INC., local REALTOR®- Arlene Richardson - (888) 952-6393
Ask me questions while you tour the home.