B
Seller's Agent in 2023
Bryan Ketchmark
Majestic Pine Realty, Inc.



Estimated Value: $271,008
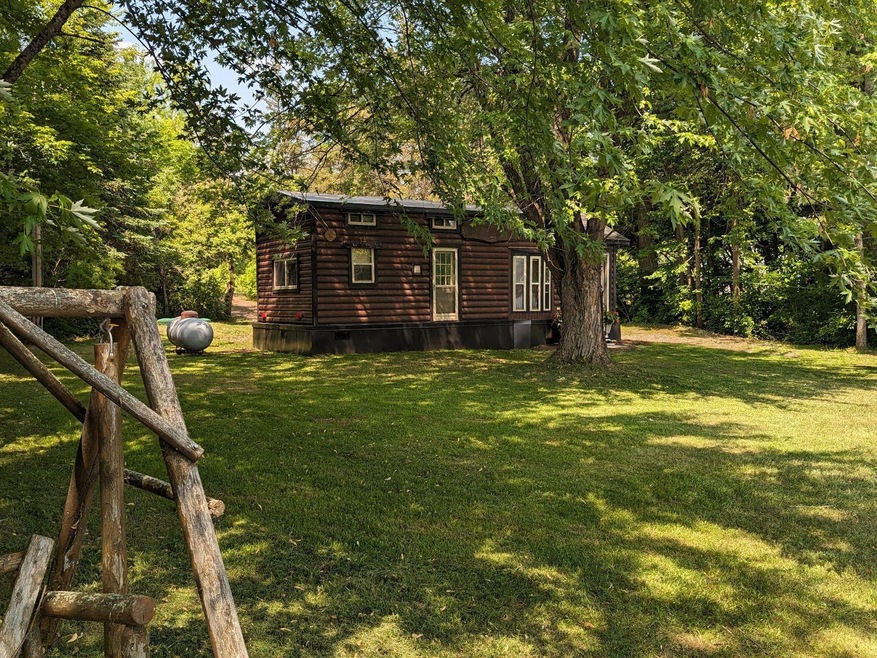
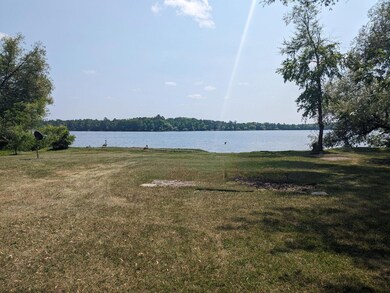
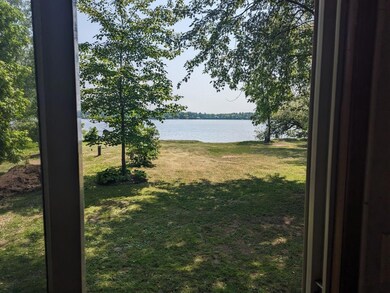
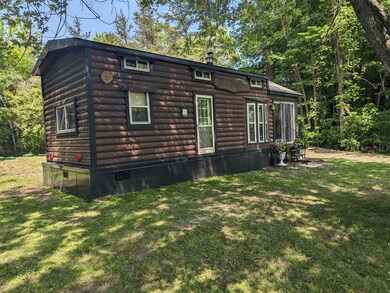
Here is the lake property you have been waiting for. This property boasts a .45 acre flat level topography to 112 feet of sandy lake shore with an eastern exposure. Also included is a 2007 Qail 12 X 33 Park Model home. One Bedroom, one full bath, Spaciuos living room with gas fireplace, portable AC, very nice kitchen and dining area. The home is set up for year round use, half log siding, new rubber roof and new metal skirting. Also included is a compliant septic and a dilled water well. You will also be supplied with a zoning Dept. letter stating that this lot is buildable for a future cabin or home. Yard pet containment system. Bring your family, friends, water toys and bbq to enjoy this exceptionally affordable lake property.
Last Agent to Sell the Property
Bryan Ketchmark
Majestic Pine Realty, Inc. Listed on: 06/19/2023
We collect this data history from publicly available records. To have your information removed, we recommend requesting removal directly through your county’s website.
We collect this data history from publicly available records. To have your information removed, we recommend requesting removal directly through your county’s website.
| Date | Buyer | Sale Price | Title Company |
|---|---|---|---|
| $310,000 | First American Title | ||
| $310,000 | -- | ||
| -- | None Available |
We collect this data history from publicly available records. To have your information removed, we recommend requesting removal directly through your county’s website.
| Date | Status | Borrower | Loan Amount |
|---|---|---|---|
| Open | $200,000 |
We collect this data history from publicly available records. To have your information removed, we recommend requesting removal directly through your county’s website.
| Date | Event | Price | List to Sale | Price per Sq Ft |
|---|---|---|---|---|
| 10/05/2023 10/05/23 | Sold | $310,000 | -11.2% | $783 / Sq Ft |
| 09/01/2023 09/01/23 | Pending | -- | -- | -- |
| 07/20/2023 07/20/23 | For Sale | $349,000 | 0.0% | $881 / Sq Ft |
| 06/22/2023 06/22/23 | Pending | -- | -- | -- |
| 06/19/2023 06/19/23 | For Sale | $349,000 | -- | $881 / Sq Ft |
We collect this data history from publicly available records. To have your information removed, we recommend requesting removal directly through your county’s website.
| Year | Tax Paid | Tax Assessment Tax Assessment Total Assessment is a certain percentage of the fair market value that is determined by local assessors to be the total taxable value of land and additions on the property. | Land | Improvement |
|---|---|---|---|---|
| 2026 | $1,628 | $299,200 | $206,700 | $92,500 |
| 2025 | $1,410 | $213,900 | $176,700 | $37,200 |
| 2024 | $1,936 | $181,000 | $151,700 | $29,300 |
| 2023 | $1,260 | $199,700 | $199,700 | $0 |
| 2022 | $1,264 | $145,700 | $145,700 | $0 |
| 2021 | $1,320 | $120,100 | $120,100 | $0 |
| 2020 | $1,398 | $119,200 | $114,100 | $5,100 |
| 2019 | $1,410 | $117,000 | $112,600 | $4,400 |
| 2018 | $1,604 | $108,000 | $102,600 | $5,400 |
| 2017 | $1,614 | $107,900 | $103,100 | $4,800 |
| 2016 | $1,804 | $107,800 | $103,100 | $4,700 |
| 2014 | $1,402 | $117,700 | $113,300 | $4,400 |
B
Seller's Agent in 2023
Bryan Ketchmark
Majestic Pine Realty, Inc.
K
Buyer's Agent in 2023
Katy Chartier
THINK. Home & Land
(218) 393-9970
36 Total Sales
Source: NorthstarMLS
MLS Number: 6388938

APN: 033.5593.000
Disclaimer: Certain information contained herein is derived from information provided by parties other than Homes.com. All information provided is deemed reliable, but is not guaranteed to be accurate and should be independently verified.
All data is obtained from various sources and may not have been verified by broker or MLS GRID. Supplied Open House Information is subject to change without notice. All information should be independently reviewed and verified for accuracy. Properties may or may not be listed by the office/agent presenting the information. Some IDX listings have been excluded from this website.
Listings courtesy of NorthstarMLS as distributed by MLS GRID.
Based on information submitted to the MLS GRID
Ask me questions while you tour the home.