
Keith Walker
Responds Quickly
Intero Real Estate Services
(669) 230-1607
149 Total Sales
1 in Rex Manor
$618,000 Price


Estimated Value: $1,208,547
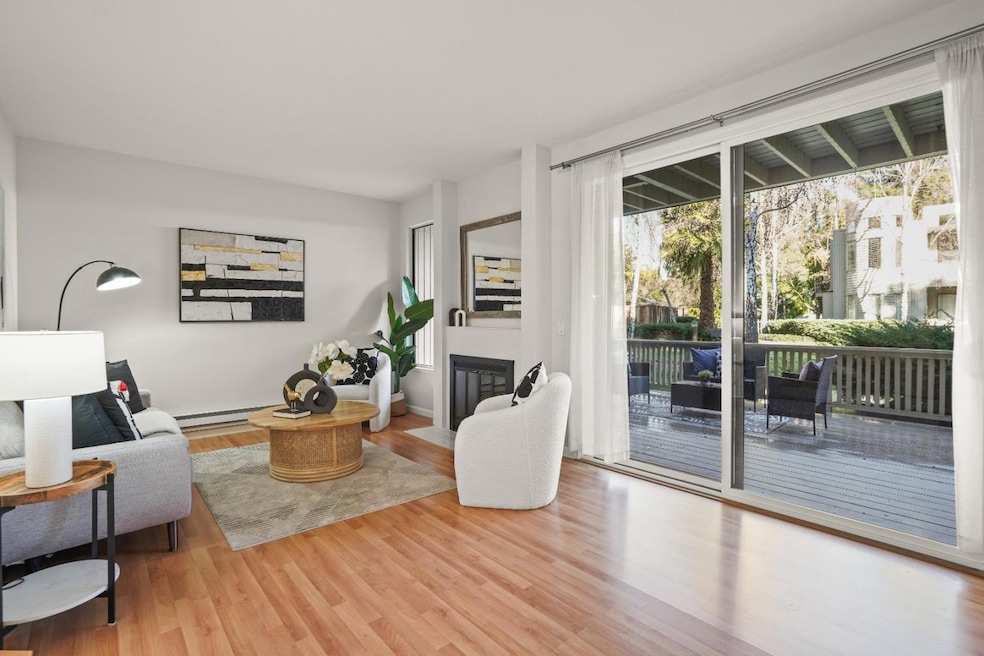
Amazing location and opportunityhighly sought-after first-floor condo in desirable The Lakes complex near downtown Mountain View. Living room with a wood-burning fireplace and expansive glass doors leading to a relaxing deck overlooking a tranquil lake. Kitchen with breakfast bar and ample cabinets. Oversized separate dining room with bay window and water view is perfect for entertaining. Generously sized primary suite with double closets and private patio. Primary bathroom with stall shower featuring custom tile surround and glass enclosure. Full size washer and dryer plus large garage with extra storage space. Interior is freshly painted. Minutes to great restaurants and nightlife on Castro. Easiest commute to Apple, Google, Meta, and the 237 corridor. Steps to Jackson Park. Minutes to the Caltrain and the Sunday farmers market. Biking distance to Google and Stevens Creek trail. Award-winning Mountain View schools. The Lakes community features community pool, spa, and private lake. You will fall in love with this idyllic home! Dont let the opportunity pass you by!
We collect this data history from publicly available records. To have your information removed, we recommend requesting removal directly through your county’s website.
Keith Walker
Intero Real Estate Services
(669) 230-1607
149 Total Sales
1 in Rex Manor
$618,000 Price
Denise Welsh
Compass
(628) 250-2411
25 Total Sales
1 in Rex Manor
$1,250,000 Price
Kelley Solberg
KW Bay Area Estates
(669) 238-2350
92 Total Sales
1 in Rex Manor
$2,280,000 Price
Ayelet Gingold
Agam Real Estate
(669) 202-4727
94 Total Sales
1 in Rex Manor
$1,350,000 Price
Vickie Burgess
Realsmart Properties
(650) 744-3694
115 Total Sales
2 in Rex Manor
$2.1M - $2.5M Price Range
OB Juncal
ERA Ranch & Sea Realty
(760) 576-2427
74 Total Sales
1 in Rex Manor
$3,175,000 Price
We collect this data history from publicly available records. To have your information removed, we recommend requesting removal directly through your county’s website.
| Date | Buyer | Sale Price | Title Company |
|---|---|---|---|
| -- | Chicago Title Company | ||
| $1,250,000 | Chicago Title Company | ||
| -- | None Available | ||
| $1,050,000 | Cornerstone Title Company | ||
| -- | None Available | ||
| -- | None Available | ||
| -- | None Available | ||
| -- | None Available | ||
| -- | None Available | ||
| -- | None Available | ||
| -- | None Available | ||
| $615,000 | Financial Title Company | ||
| -- | None Available | ||
| -- | Alliance Title Company |
We collect this data history from publicly available records. To have your information removed, we recommend requesting removal directly through your county’s website.
| Date | Status | Borrower | Loan Amount |
|---|---|---|---|
| Open | $950,000 | ||
| Previous Owner | $557,750 | ||
| Previous Owner | $61,400 | ||
| Previous Owner | $492,000 |
We collect this data history from publicly available records. To have your information removed, we recommend requesting removal directly through your county’s website.
| Date | Event | Price | List to Sale | Price per Sq Ft |
|---|---|---|---|---|
| 02/21/2025 02/21/25 | Sold | $1,250,000 | 0.0% | $1,057 / Sq Ft |
| 01/30/2025 01/30/25 | Pending | -- | -- | -- |
| 01/10/2025 01/10/25 | For Sale | $1,250,000 | -- | $1,057 / Sq Ft |
We collect this data history from publicly available records. To have your information removed, we recommend requesting removal directly through your county’s website.
| Year | Tax Paid | Tax Assessment Tax Assessment Total Assessment is a certain percentage of the fair market value that is determined by local assessors to be the total taxable value of land and additions on the property. | Land | Improvement |
|---|---|---|---|---|
| 2026 | $14,683 | $1,275,000 | $637,500 | $637,500 |
| 2025 | $11,583 | $1,242,982 | $621,491 | $621,491 |
| 2024 | $11,583 | $950,000 | $475,000 | $475,000 |
| 2023 | $11,583 | $975,000 | $487,500 | $487,500 |
| 2022 | $14,548 | $1,171,292 | $585,646 | $585,646 |
| 2021 | $14,207 | $1,148,326 | $574,163 | $574,163 |
| 2020 | $14,124 | $1,136,552 | $568,276 | $568,276 |
| 2019 | $13,501 | $1,114,268 | $557,134 | $557,134 |
| 2018 | $13,377 | $1,092,420 | $546,210 | $546,210 |
| 2017 | $12,770 | $1,071,000 | $535,500 | $535,500 |
| 2016 | $12,427 | $1,050,000 | $525,000 | $525,000 |
| 2015 | $8,097 | $685,581 | $343,348 | $342,233 |
| 2014 | $7,919 | $672,153 | $336,623 | $335,530 |
Seller's Agent in 2025
Judy Shen
Coldwell Banker Realty
(650) 380-2000
2 in this area
26 Total Sales
Buyer's Agent in 2025
Angela Xu
Compass
(510) 229-8199
1 in this area
27 Total Sales
Source: MLSListings
MLS Number: ML81990069
APN: 153-37-135
Disclaimer: Certain information contained herein is derived from information provided by parties other than Homes.com. All information provided is deemed reliable, but is not guaranteed to be accurate and should be independently verified.
Property Information © 2026 MLSListings Inc. All rights reserved. Listing information is deemed reliable but not guaranteed. Certain information contained herein is derived from information which is the licensed property of, and copyrighted by, MLSListings Inc. The viewer acknowledges ownership and validity of its copyright. Information provided is for personal, non-commercial use by a viewer with a bona fide interest in the purchase or sale of real estate of the type being offered via this website or other electronic means. The viewer is prohibited from copying, redistributing or retransmitting any of the data or information provided by MLSListing, Inc.
Ask me questions while you tour the home.