

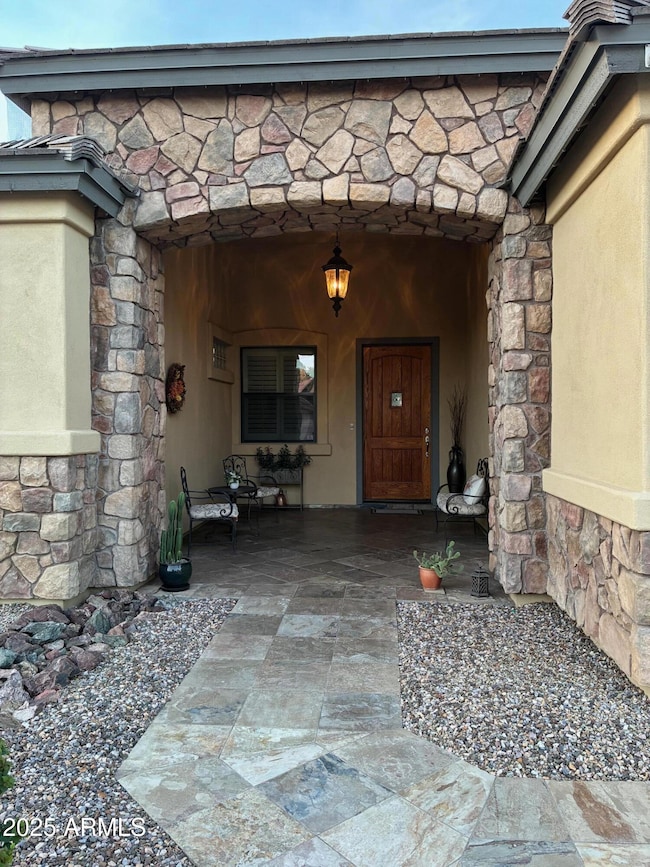


929 E Derby Dr Tempe, AZ 85284
South Tempe NeighborhoodEstimated payment $5,799/month
Highlights
- Pool
- Reverse Osmosis System
- Granite Countertops
- C I Waggoner School Rated A-
- Jettted Tub and Separate Shower in Primary Bathroom
- No HOA
About This Home
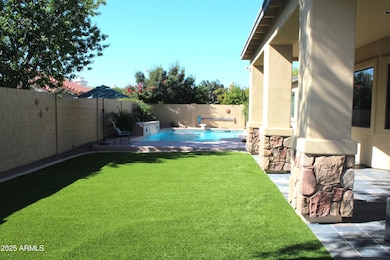
Custom-Built in 2003 with quality craftsmanship and modern comfort. ONE OF THE NEWEST HOMES IN THE COMMUNITY. 10-foot ceilings, custom blinds and 19-inch ceramic tile flooring in the kitchen, halls & primary bath. Chef's kitchen offers granite countertops, double ovens, & abundant cabinet space. The large primary bath includes a Jacuzzi tub for a true retreat experience. Large closets. The home has a three-car garage with built-in cabinets, a sparkling diving pool & a spacious covered patio--perfect for entertaining. Seller is offering a $7,000 interior paint allowance. The neighborhood shows true pride of ownership with No HOA. Conveniently located within walking distance to schools, parks and shopping: Sprouts, CVS, Safeway and restaurants: The Vine, Postino. Buyer to Verify all info.
Home Details
Home Type
- Single Family
Est. Annual Taxes
- $5,951
Year Built
- Built in 2003
Lot Details
- 11,047 Sq Ft Lot
- Desert faces the front of the property
- Back Yard Fenced
- Artificial Turf
- Front and Back Yard Sprinklers
Parking
- 3 Car Garage
Home Design
- Slab Foundation
- Wood Frame Construction
- Tile Roof
- Stucco
Interior Spaces
- 3,223 Sq Ft Home
- 1-Story Property
- Wired For Sound
- Ceiling Fan
- Double Pane Windows
- Family Room with Fireplace
- Formal Dining Room
- Security System Owned
Kitchen
- Eat-In Kitchen
- Walk-In Pantry
- Double Oven
- Built-In Electric Oven
- Electric Cooktop
- Built-In Microwave
- Dishwasher
- Kitchen Island
- Granite Countertops
- Disposal
- Reverse Osmosis System
Flooring
- Carpet
- Tile
Bedrooms and Bathrooms
- 4 Bedrooms
- Split Bedroom Floorplan
- Walk-In Closet
- Primary Bathroom is a Full Bathroom
- Double Vanity
- Jettted Tub and Separate Shower in Primary Bathroom
- Hydromassage or Jetted Bathtub
- Bathtub With Separate Shower Stall
Laundry
- Laundry in unit
- Dryer
- Washer
Outdoor Features
- Diving Board
- Covered Patio or Porch
- Built-In Barbecue
Schools
- C I Waggoner Elementary School
- Kyrene Middle School
- Corona Del Sol High School
Utilities
- Central Air
- Heating Available
- Propane
- Water Softener is Owned
Additional Features
- Multiple Entries or Exits
- North or South Exposure
Community Details
- No Home Owners Association
- Association fees include no fees
- Built by Palacia Homes
- Sandahl Homes Tempe Amd Subdivision
Listing and Financial Details
- Tax Lot 172
- Assessor Parcel Number 301-51-551
Map
Home Values in the Area
Average Home Value in this Area
Tax History
We collect this data history from publicly available records. To have your information removed, we recommend requesting removal directly through your county’s website.
| Year | Tax Paid | Tax Assessment Tax Assessment Total Assessment is a certain percentage of the fair market value that is determined by local assessors to be the total taxable value of land and additions on the property. | Land | Improvement |
|---|---|---|---|---|
| 2025 | $6,160 | $61,991 | -- | -- |
| 2024 | $5,793 | $59,039 | -- | -- |
| 2023 | $5,793 | $68,810 | $13,760 | $55,050 |
| 2022 | $5,496 | $54,270 | $10,850 | $43,420 |
| 2021 | $5,632 | $51,000 | $10,200 | $40,800 |
| 2020 | $5,510 | $49,070 | $9,810 | $39,260 |
| 2019 | $5,329 | $46,380 | $9,270 | $37,110 |
| 2018 | $5,255 | $46,430 | $9,280 | $37,150 |
| 2017 | $5,031 | $46,210 | $9,240 | $36,970 |
| 2016 | $5,081 | $49,020 | $9,800 | $39,220 |
| 2015 | $4,639 | $45,500 | $9,100 | $36,400 |
Property History
We collect this data history from publicly available records. To have your information removed, we recommend requesting removal directly through your county’s website.
| Date | Event | Price | List to Sale | Price per Sq Ft |
|---|---|---|---|---|
| 05/18/2026 05/18/26 | Pending | -- | -- | -- |
| 05/14/2026 05/14/26 | Price Changed | $987,500 | 0.0% | $306 / Sq Ft |
| 05/14/2026 05/14/26 | For Sale | $987,500 | -1.2% | $306 / Sq Ft |
| 04/30/2026 04/30/26 | Off Market | $999,999 | -- | -- |
| 03/17/2026 03/17/26 | Price Changed | $999,999 | 0.0% | $310 / Sq Ft |
| 03/17/2026 03/17/26 | For Sale | $999,999 | -4.7% | $310 / Sq Ft |
| 03/05/2026 03/05/26 | Off Market | $1,049,000 | -- | -- |
| 02/12/2026 02/12/26 | Price Changed | $1,049,000 | -2.5% | $325 / Sq Ft |
| 01/16/2026 01/16/26 | Price Changed | $1,075,500 | -1.1% | $334 / Sq Ft |
| 01/02/2026 01/02/26 | Off Market | $1,087,999 | -- | -- |
| 12/28/2025 12/28/25 | Price Changed | $1,087,999 | 0.0% | $338 / Sq Ft |
| 12/28/2025 12/28/25 | For Sale | $1,087,999 | -1.1% | $338 / Sq Ft |
| 11/11/2025 11/11/25 | For Sale | $1,099,999 | -- | $341 / Sq Ft |
Purchase History
We collect this data history from publicly available records. To have your information removed, we recommend requesting removal directly through your county’s website.
| Date | Type | Sale Price | Title Company |
|---|---|---|---|
| Interfamily Deed Transfer | -- | Fidelity Natl Title Agency | |
| Interfamily Deed Transfer | -- | Fidelity Natl Title Agency | |
| Interfamily Deed Transfer | -- | None Available | |
| Interfamily Deed Transfer | -- | Accommodation | |
| Interfamily Deed Transfer | -- | Transnation Title Ins Co | |
| Interfamily Deed Transfer | -- | Transnation Title Ins Co | |
| Interfamily Deed Transfer | -- | Transnation Title Ins Co | |
| Interfamily Deed Transfer | -- | -- | |
| Cash Sale Deed | $85,000 | Security Title Agency | |
| Interfamily Deed Transfer | -- | -- | |
| Cash Sale Deed | $67,000 | Chicago Title Insurance Co | |
| Joint Tenancy Deed | -- | Chicago Title Insurance Co |
Mortgage History
We collect this data history from publicly available records. To have your information removed, we recommend requesting removal directly through your county’s website.
| Date | Status | Loan Amount | Loan Type |
|---|---|---|---|
| Closed | $327,000 | New Conventional | |
| Closed | $322,000 | New Conventional | |
| Closed | $255,000 | Adjustable Rate Mortgage/ARM | |
| Closed | $260,853 | New Conventional | |
| Closed | $275,000 | New Conventional |
Source: Arizona Regional Multiple Listing Service (ARMLS)
MLS Number: 6943762

APN: 301-51-551
Disclaimer: Certain information contained herein is derived from information provided by parties other than Homes.com. All information provided is deemed reliable, but is not guaranteed to be accurate and should be independently verified.
All information should be verified by the recipient and none is guaranteed as accurate by ARMLS
Listing Information presented by local MLS brokerage: Ten-X, local REALTOR®- Arlene Richardson - (888)-952-6393
- 938 E Knight Ln
- 911 E Secretariat Dr
- 790 E Sunburst Ln
- 758 E Sunburst Ln
- 7576 S Jentilly Ln
- 616 E Carver Rd
- 721 E Brentrup Dr
- 366 E Krista Way
- 814 E Chilton Dr
- 218 E Sunburst Ln
- 7313 S Bonarden Ln
- 801 E Todd Dr
- 7241 S Terrace Rd
- 1211 E Todd Dr
- 7314 S Oak St
- 1411 E Dava Dr
- 1453 E Todd Dr
- 54 W Carver Rd
- 6801 S Palm Dr
- 218 W Vinedo Ln
Ask me questions while you tour the home.